Leave a Message

Thank you for your message. We will be in touch with you shortly.

Explore Our Properties

Property Description

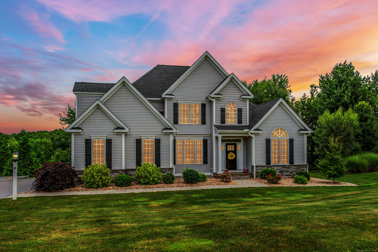
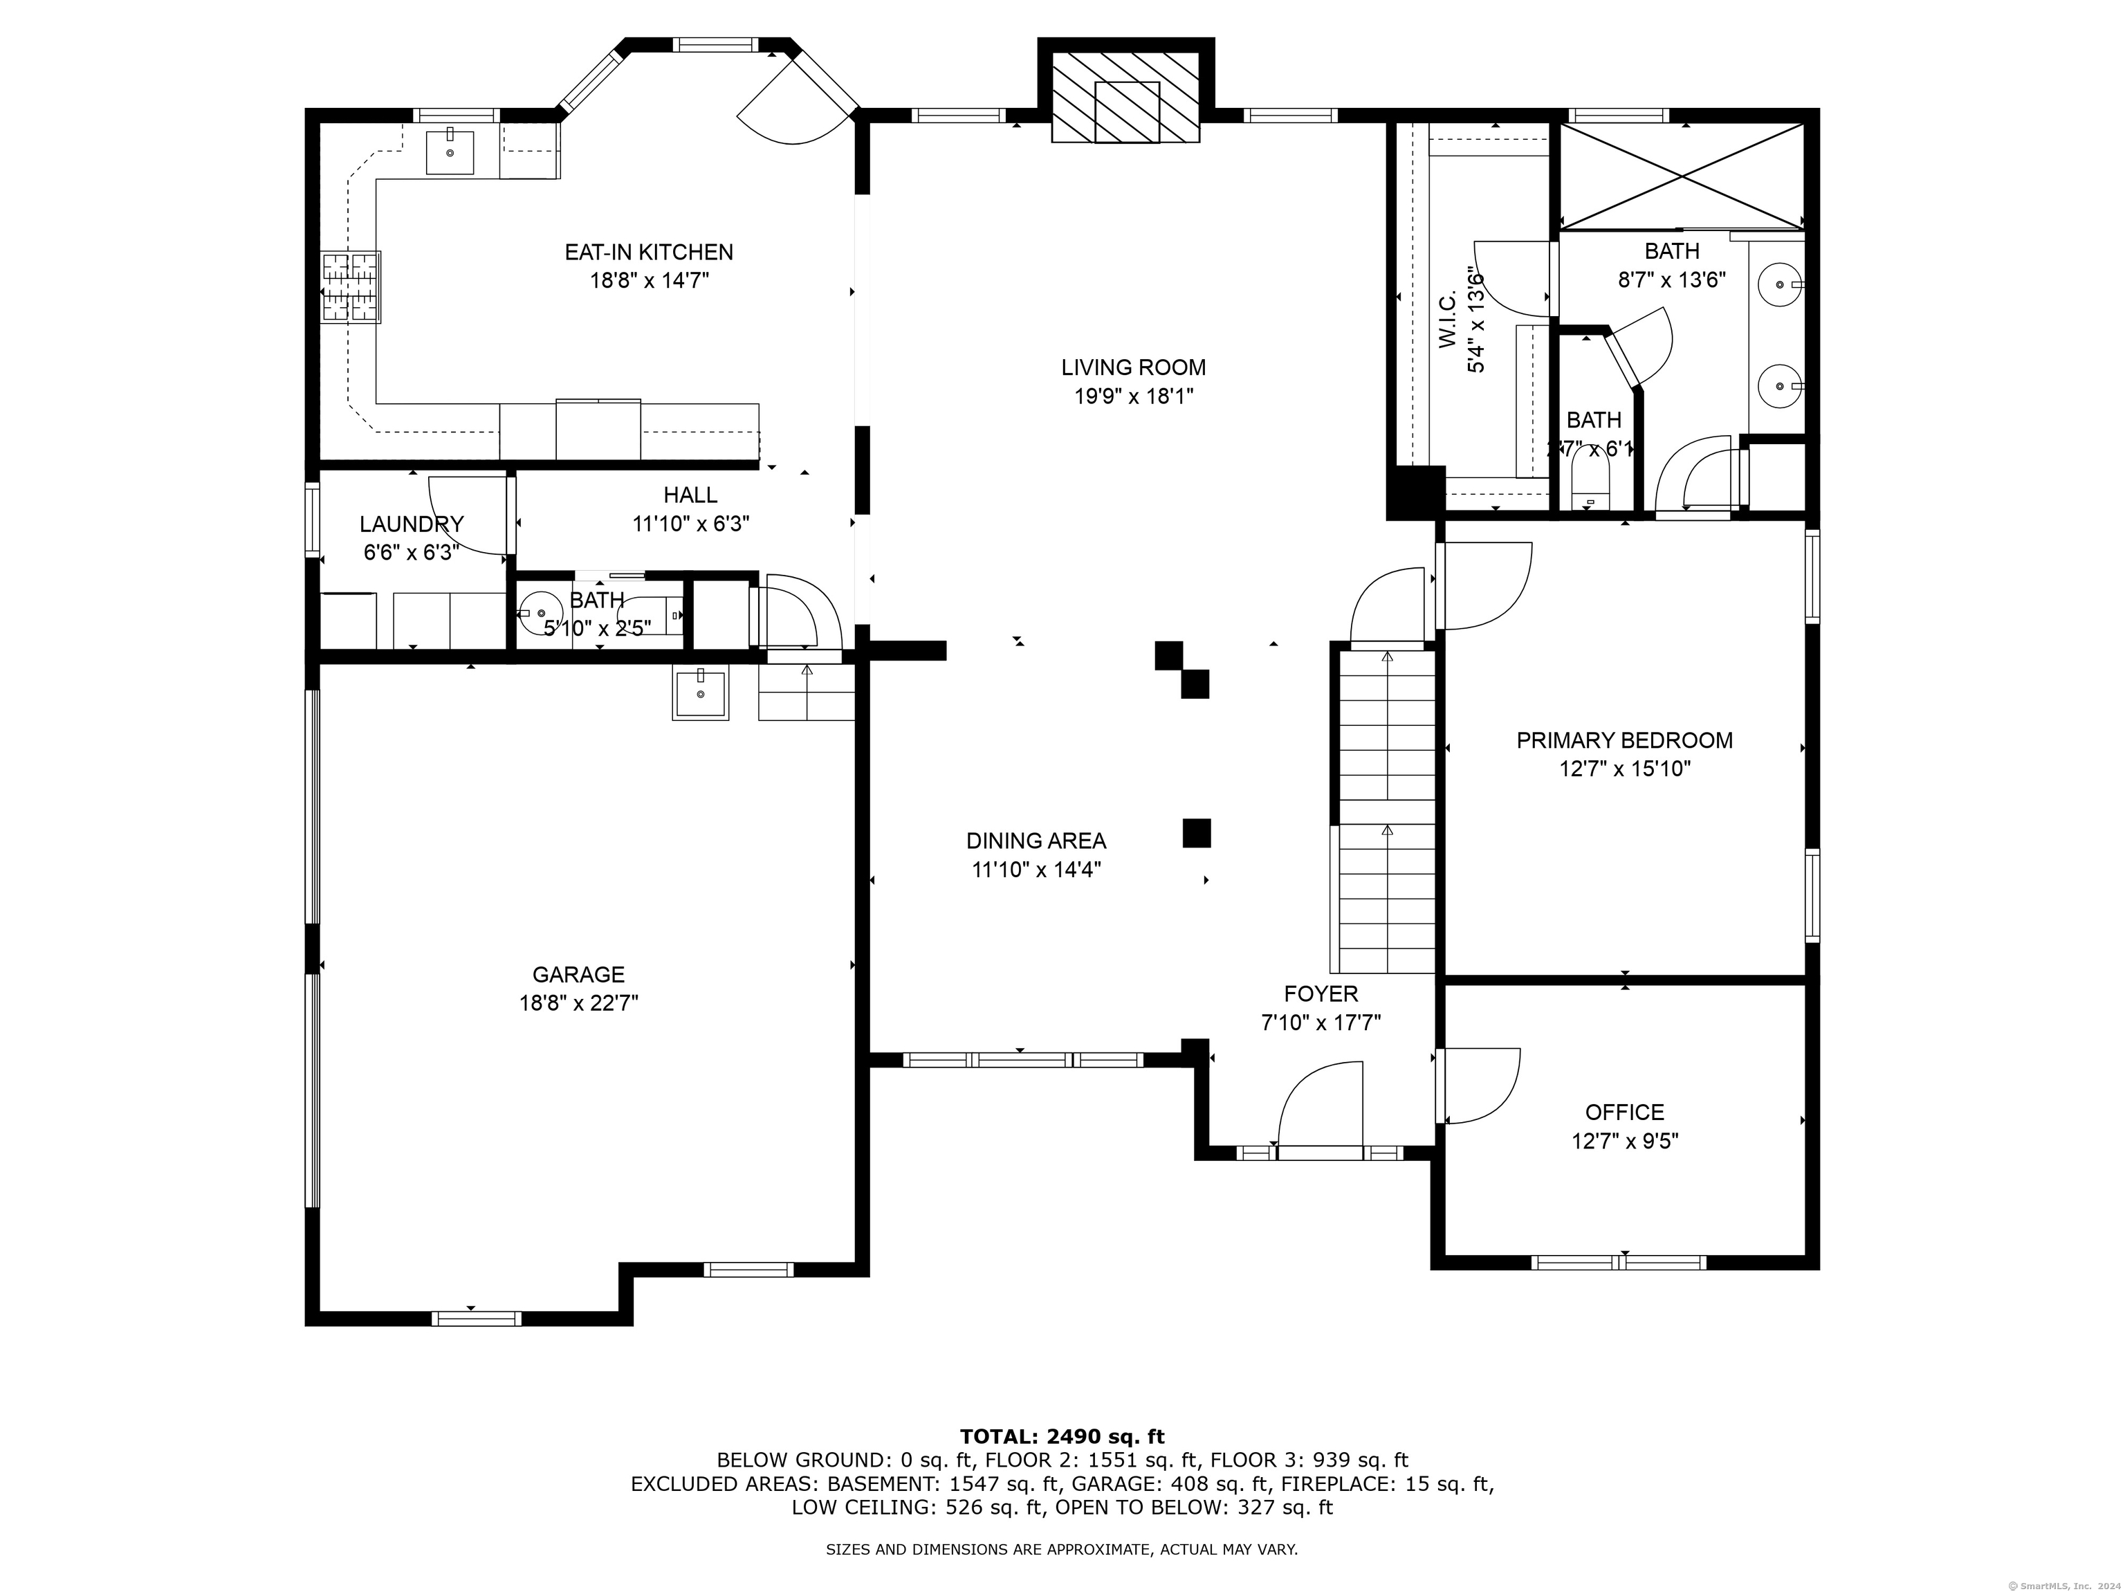
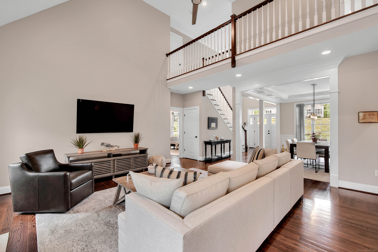
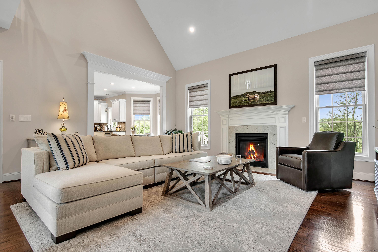
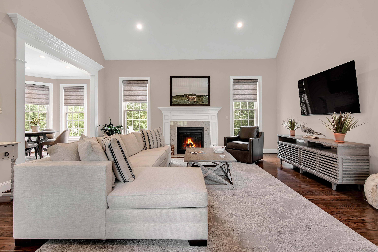
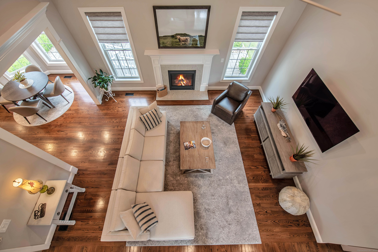
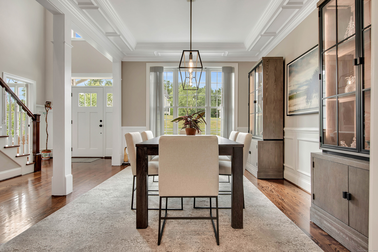
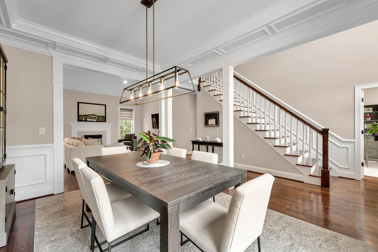
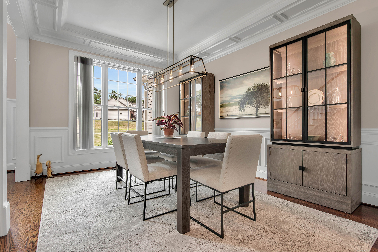
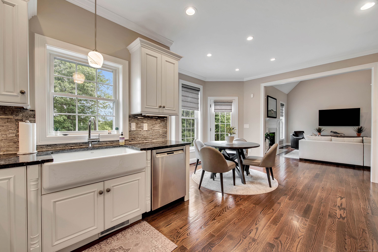
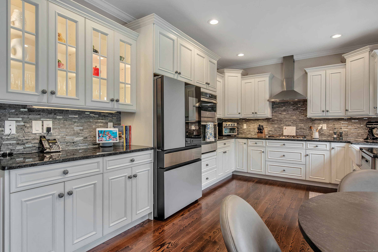
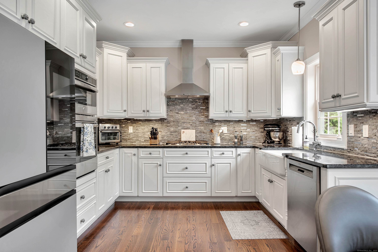
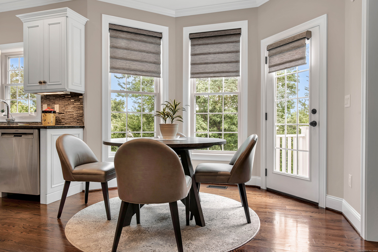
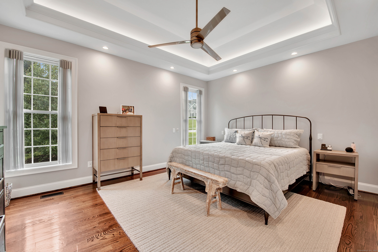
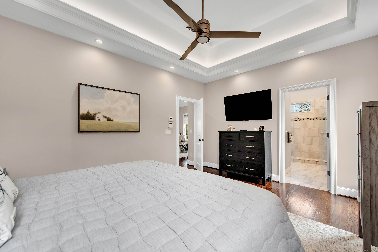
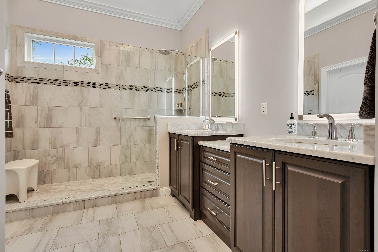
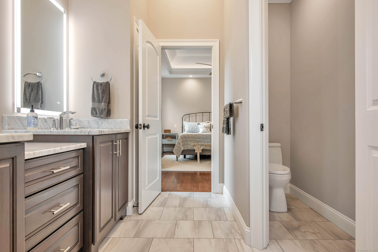
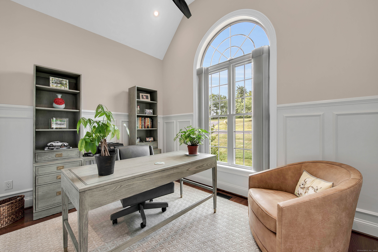
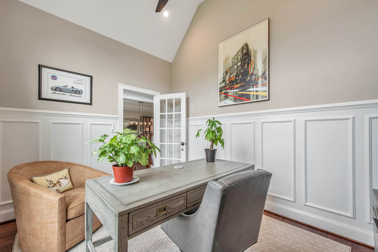
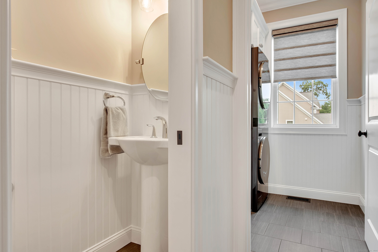
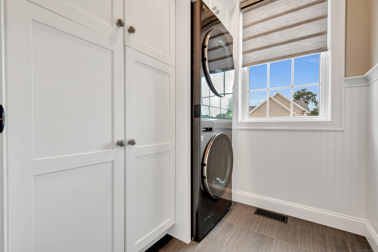
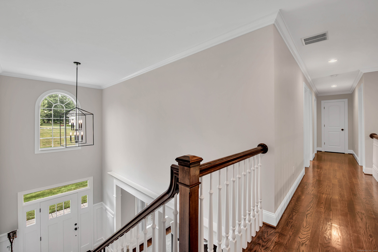
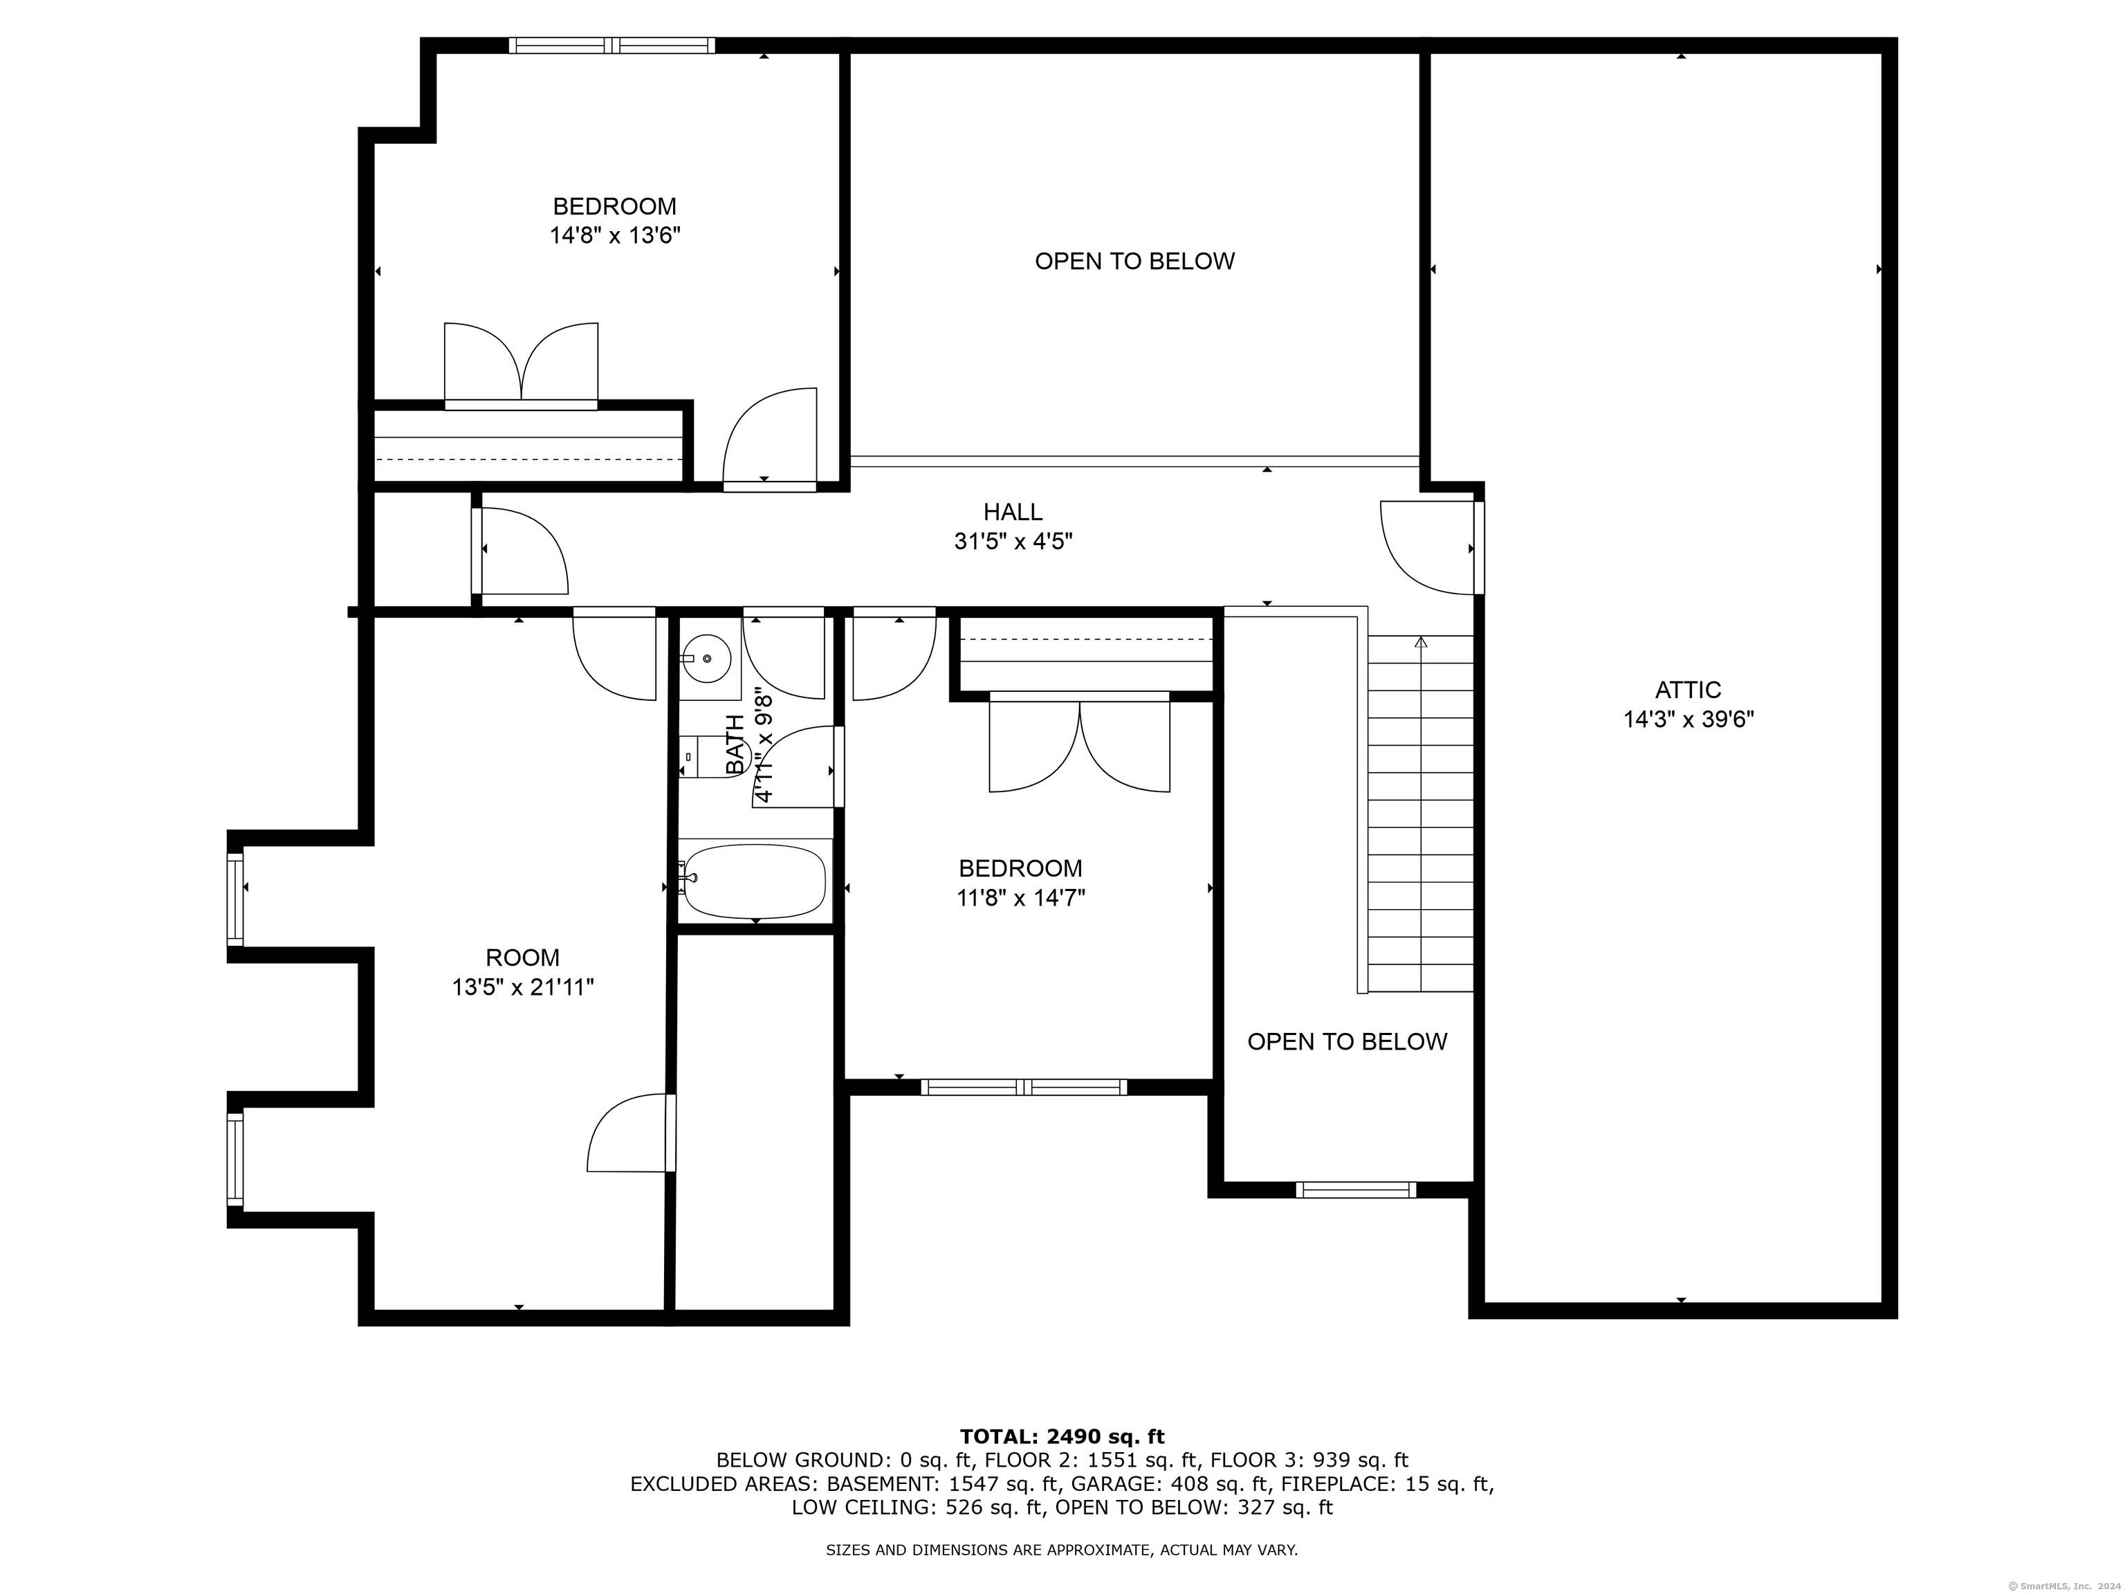
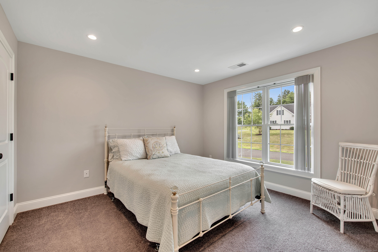
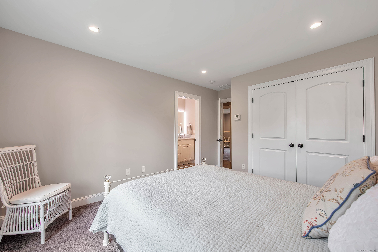
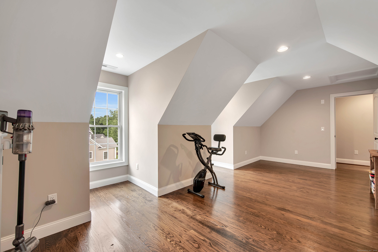
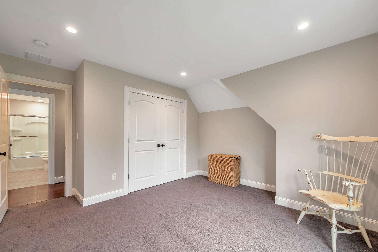
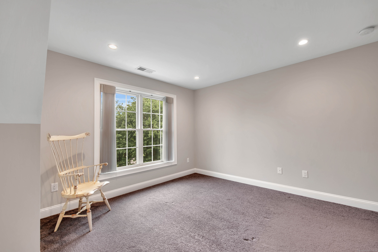
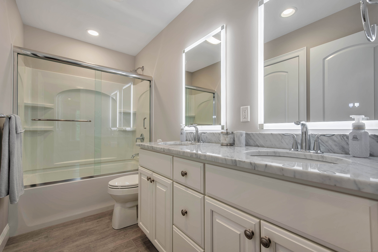
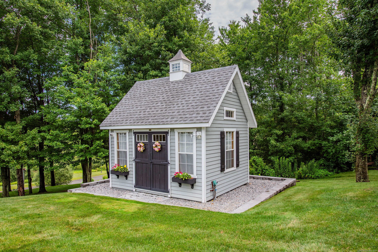
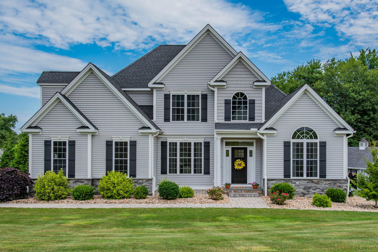
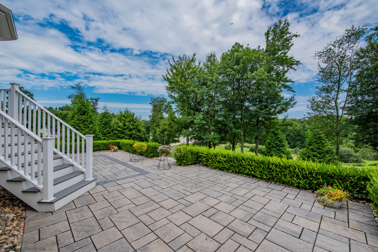
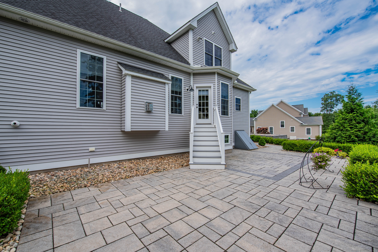
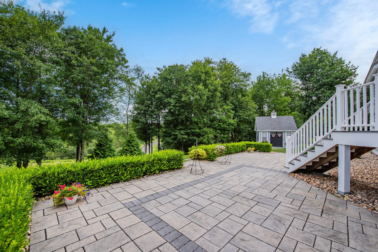
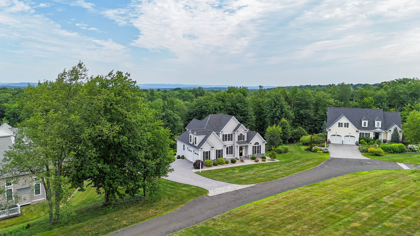
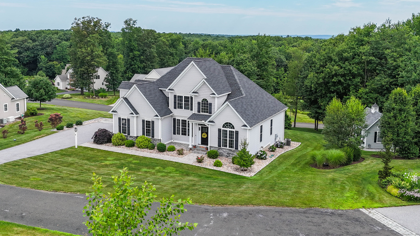
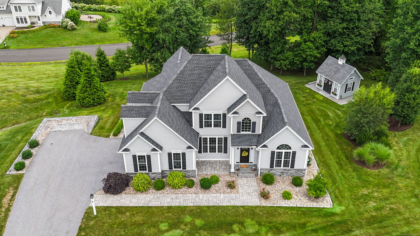
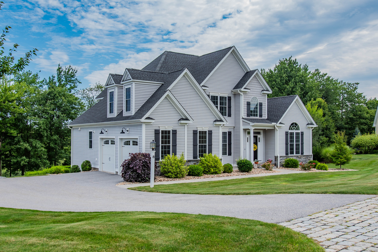
Your custom-built luxury home awaits your arrival. The inviting curb appeal will grab your attention and once you enter, the open/bright & expansive open floor plan will make you want to stay! Your eyes will feast on the custom millwork throughout such as shadow boxes in the dining room, office and in the staircase, not to mention the wainscotting in the kitchen, hallway, powder room, laundry room and the garage. The formal dining room is framed with pillars & opens to a dramatic two-story great room which displays a gas burning fireplace. The kitchen is enhanced with a breakfast nook, new Samsung Bespoke refrigerator, added ceiling lights, glass cabinet lighting and a farmer's sink. Your luxurious first floor primary suite boasts a double tray lighted ceiling, reading lights over the bed, a walk-in closet & decadent spa-like bath with a European tiled shower with a glass door, double sink vanity with lighted mirrors & a water closet. Upstairs you will find an additional 2 bedrooms, a full bath and a bonus room. Gleaming hardwood floors throughout and freshly painted interior truly makes you feel like you are in newly constructed home. In excess of $140K in upgrades made in the last 21 months and include: a generator, irrigation, on-demand hot water heater, Hunter Douglas shades, updates to all baths, lighted cupola in the large shed & much more! The grounds are professionally landscaped. Located in "Johnnycake Mews", an active adult planned community with stunning views!

Overview

Property Status
Sold
Date Sold
September 6, 2024
MLS ID
24031890
Property Type
Residential
Year Built
2015

Features & Amenities

Total Area
2,102 Sq.Ft.
Architecture Styles
Colonial
Water Frontage
Not Applicable
Garage Spaces
2.0
Water Source
Private Well
Roof
Asphalt Shingle
Lot Features
Lightly Wooded
Parking
Attached Garage
Heat Type
Hot Air
Air Conditioning
Central Air
Appliances
Oven/Range, Microwave, Refrigerator, Dishwasher, Washer, Dryer
Sewer
Septic
Substructure
Concrete
Elementary School
Harwinton Consolidated
Middle School
Har-Bur
High School
Lewis Mills
Sales Price
$700,000
Real Estate Tax
$10,107/yr
Zoning
R44

Downloads

8 Wyndham Lane 8

Schedule a Tour

We would love to help you see this beautiful home! As a full-service brokerage, we can help you tour. Please submit an offer, and answer questions about the buying process.

Thank you

for your interest in 8 Wyndham Lane Unit: 8, Burlington, Connecticut 06013

8 Wyndham Lane 8
Navigate

I'm Interested In

8 Wyndham Lane 8

Follow Us On Instagram