Leave a Message

By providing your contact information to CT Luxe Team, your personal information will be processed in accordance with CT Luxe Team's Privacy Policy. By checking the box(es) below, you expressly consent to receive marketing or promotional real estate communication from CT Luxe Team in the manner selected by you. For SMS text messages, message frequency varies. Message and data rates may apply. Consent is not a condition of purchase of any goods or services. You may opt out of receiving further communications from CT Luxe Team at any time. To opt out of receiving SMS text messages, reply STOP to unsubscribe. SMS text messaging is subject to our Terms of Use.

Thank you for your message. We will be in touch with you shortly.

Explore Our Properties

Property Description

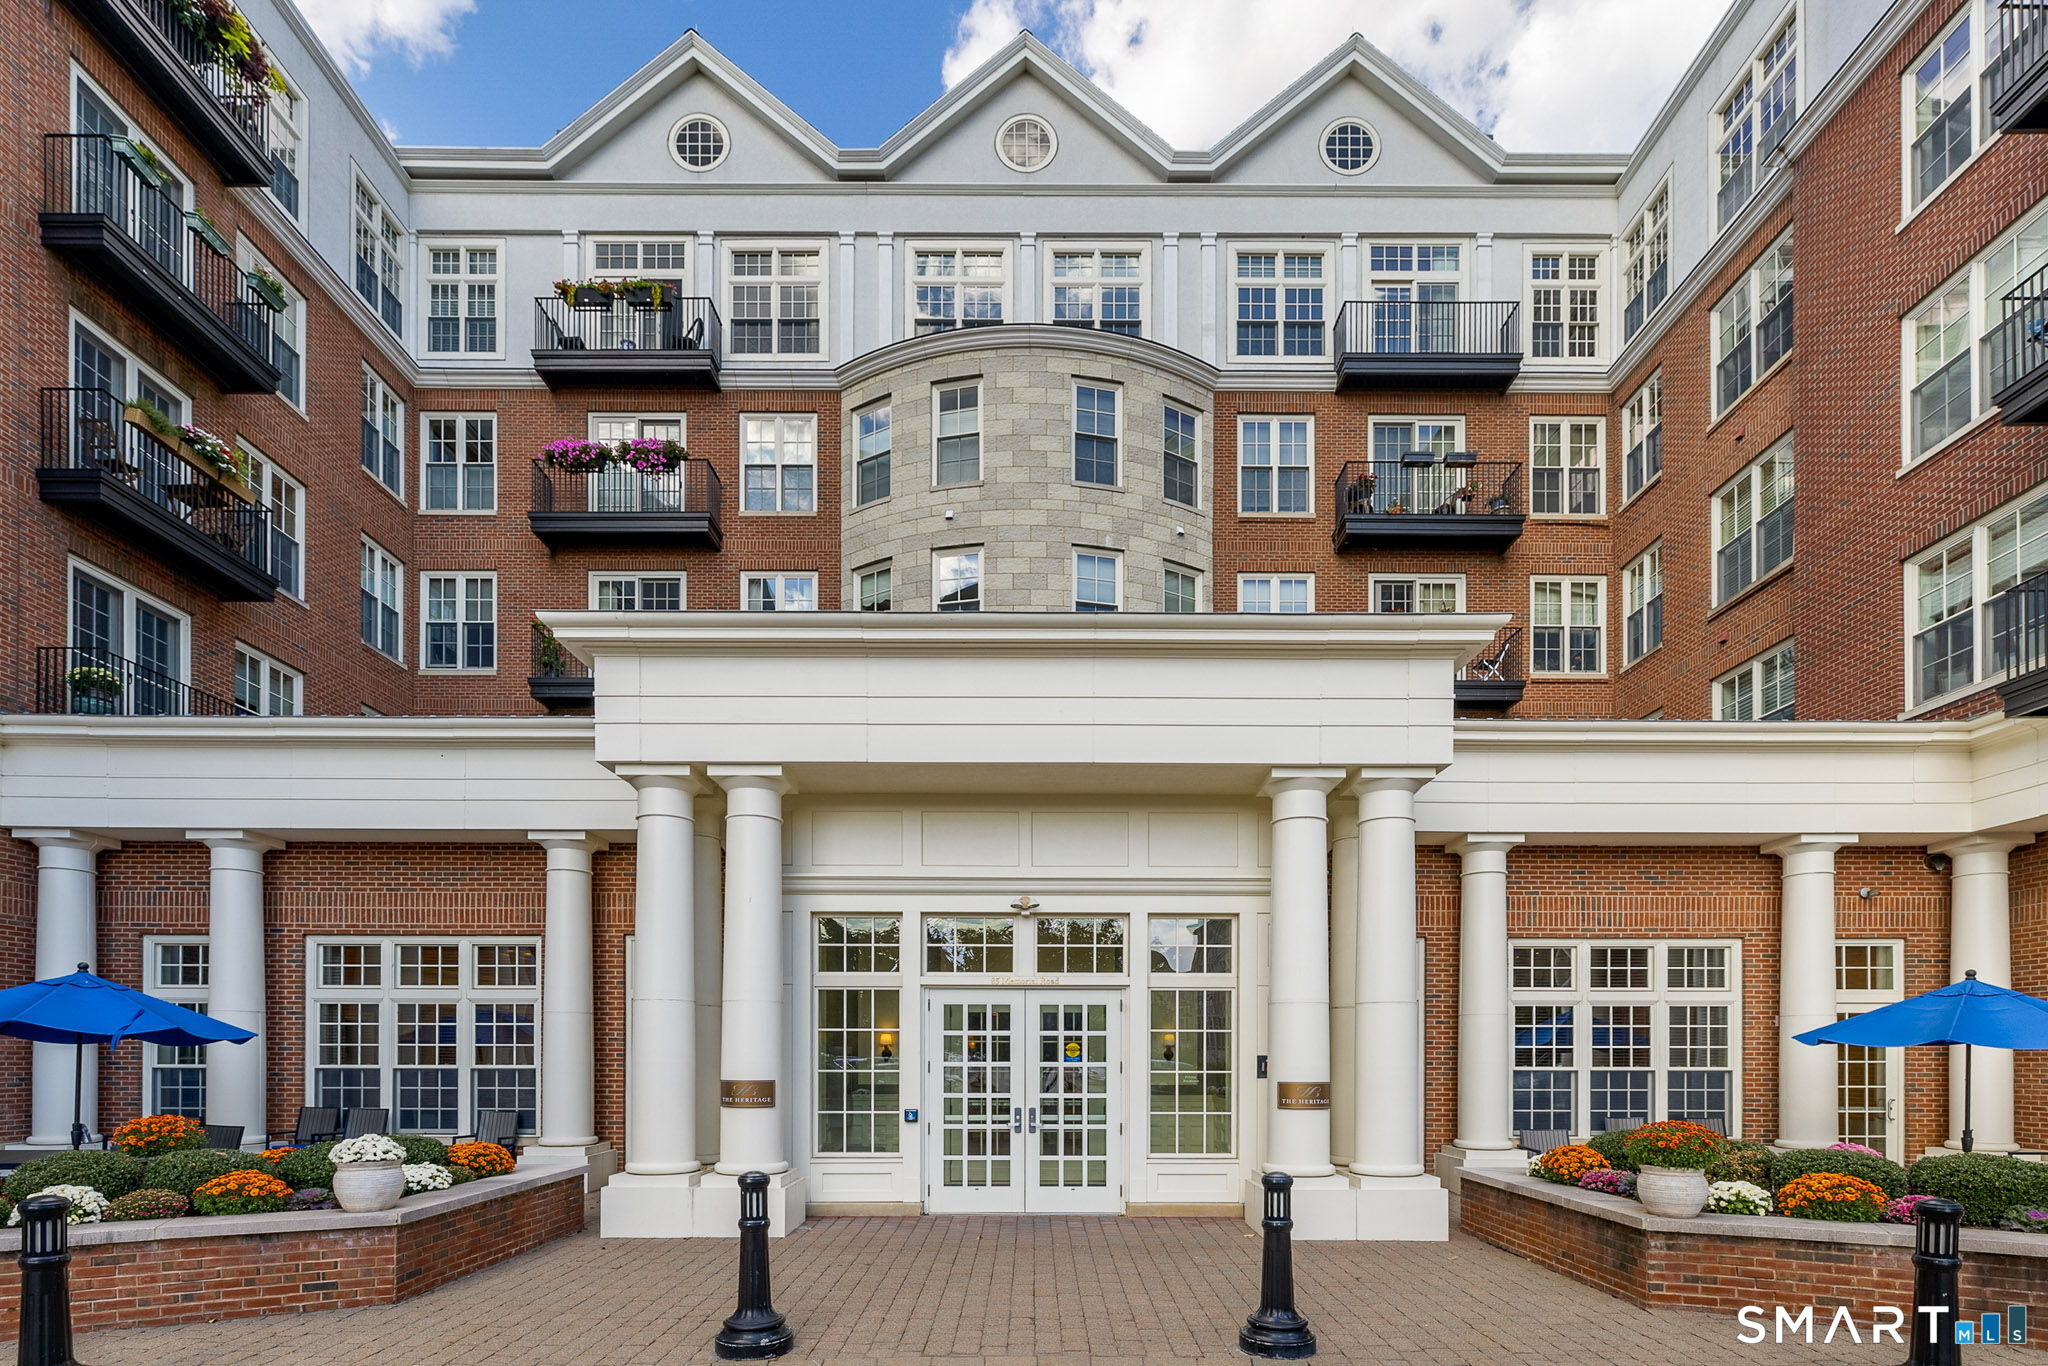
Experience the pinnacle of Blue Back Square luxury in this meticulously renovated masterpiece. With over $250,000 invested in bespoke craftsmanship, this 2-bedroom, 2-bathroom residence stands as a testament to fine woodworking and sophisticated design. Boasting the premier vantage point in the building, the home offers sweeping views overlooking the Green. The chef's kitchen is a work of art, featuring solid wood cabinetry, high-end appliances, and exquisite Italian marble countertops with a matching full backsplash. The expansive living room serves as the heart of the home, centered around a floor-to-ceiling gas fireplace enveloped in polished Italian marble, complemented by custom bookshelves, intricate crown molding, and classic white plantation shutters. The primary suite is a true sanctuary, complete with custom wardrobe cabinetry and an integrated entertainment center. Its en suite bath has been transformed into a spa-like retreat, featuring custom wainscoting, Italian Carrara marble floors, and a Victoria & Albert soaking tub. The guest wing is equally impressive, offering a full bath with Carrara marble finishes and elegant wainscoting. Modern conveniences include an oversized LG laundry suite with custom shelving and assigned parking in the secure underground garage. Residents enjoy 24/7 concierge service, a library, media room, and community kitchen. Steps from Whole Foods, boutique shopping, and top-tier dining-this is West Hartford living at its absolute finest.
Overview

Property Status
Leased
Date Sold
June 10, 2026
MLS ID
24177053
Property Type
Residential
Year Built
2007

Features & Amenities

Total Area
1,228 Sq.Ft.
Neighborhood
West Hartford
Architecture Styles
Mid Rise
Water Frontage
Not Applicable
Stories
1
Garage Spaces
1.0
Water Source
Public Water Connected
Lot Features
N/A
Parking
Parking Garage
Heat Type
Hot Air
Air Conditioning
Central Air
Appliances
Oven/Range, Microwave, Range Hood, Refrigerator, Dishwasher, Disposal, Compactor, Washer, Dryer
Other Interior Features
Auto Garage Door Opener, Cable - Available
Sewer
Public Sewer Connected
Other Exterior Features
Balcony, French Doors
Elementary School
Braeburn
Middle School
Per Board of Ed
High School
Conard
Lease Price
$5,500/mo
Zoning
Sdd/Bc

Downloads

85 Memorial Road 205

Schedule a Tour

We would love to help you see this beautiful home! As a full-service brokerage, we can help you tour. Please submit an offer, and answer questions about the buying process.

Thank you

for your interest in 85 Memorial Road Unit: 205, West Hartford, CT 06107

85 Memorial Road 205
Navigate

West Hartford

Explore West Hartford

read more

I'm Interested In

85 Memorial Road 205

or Contact

Finest Residences Currently Available

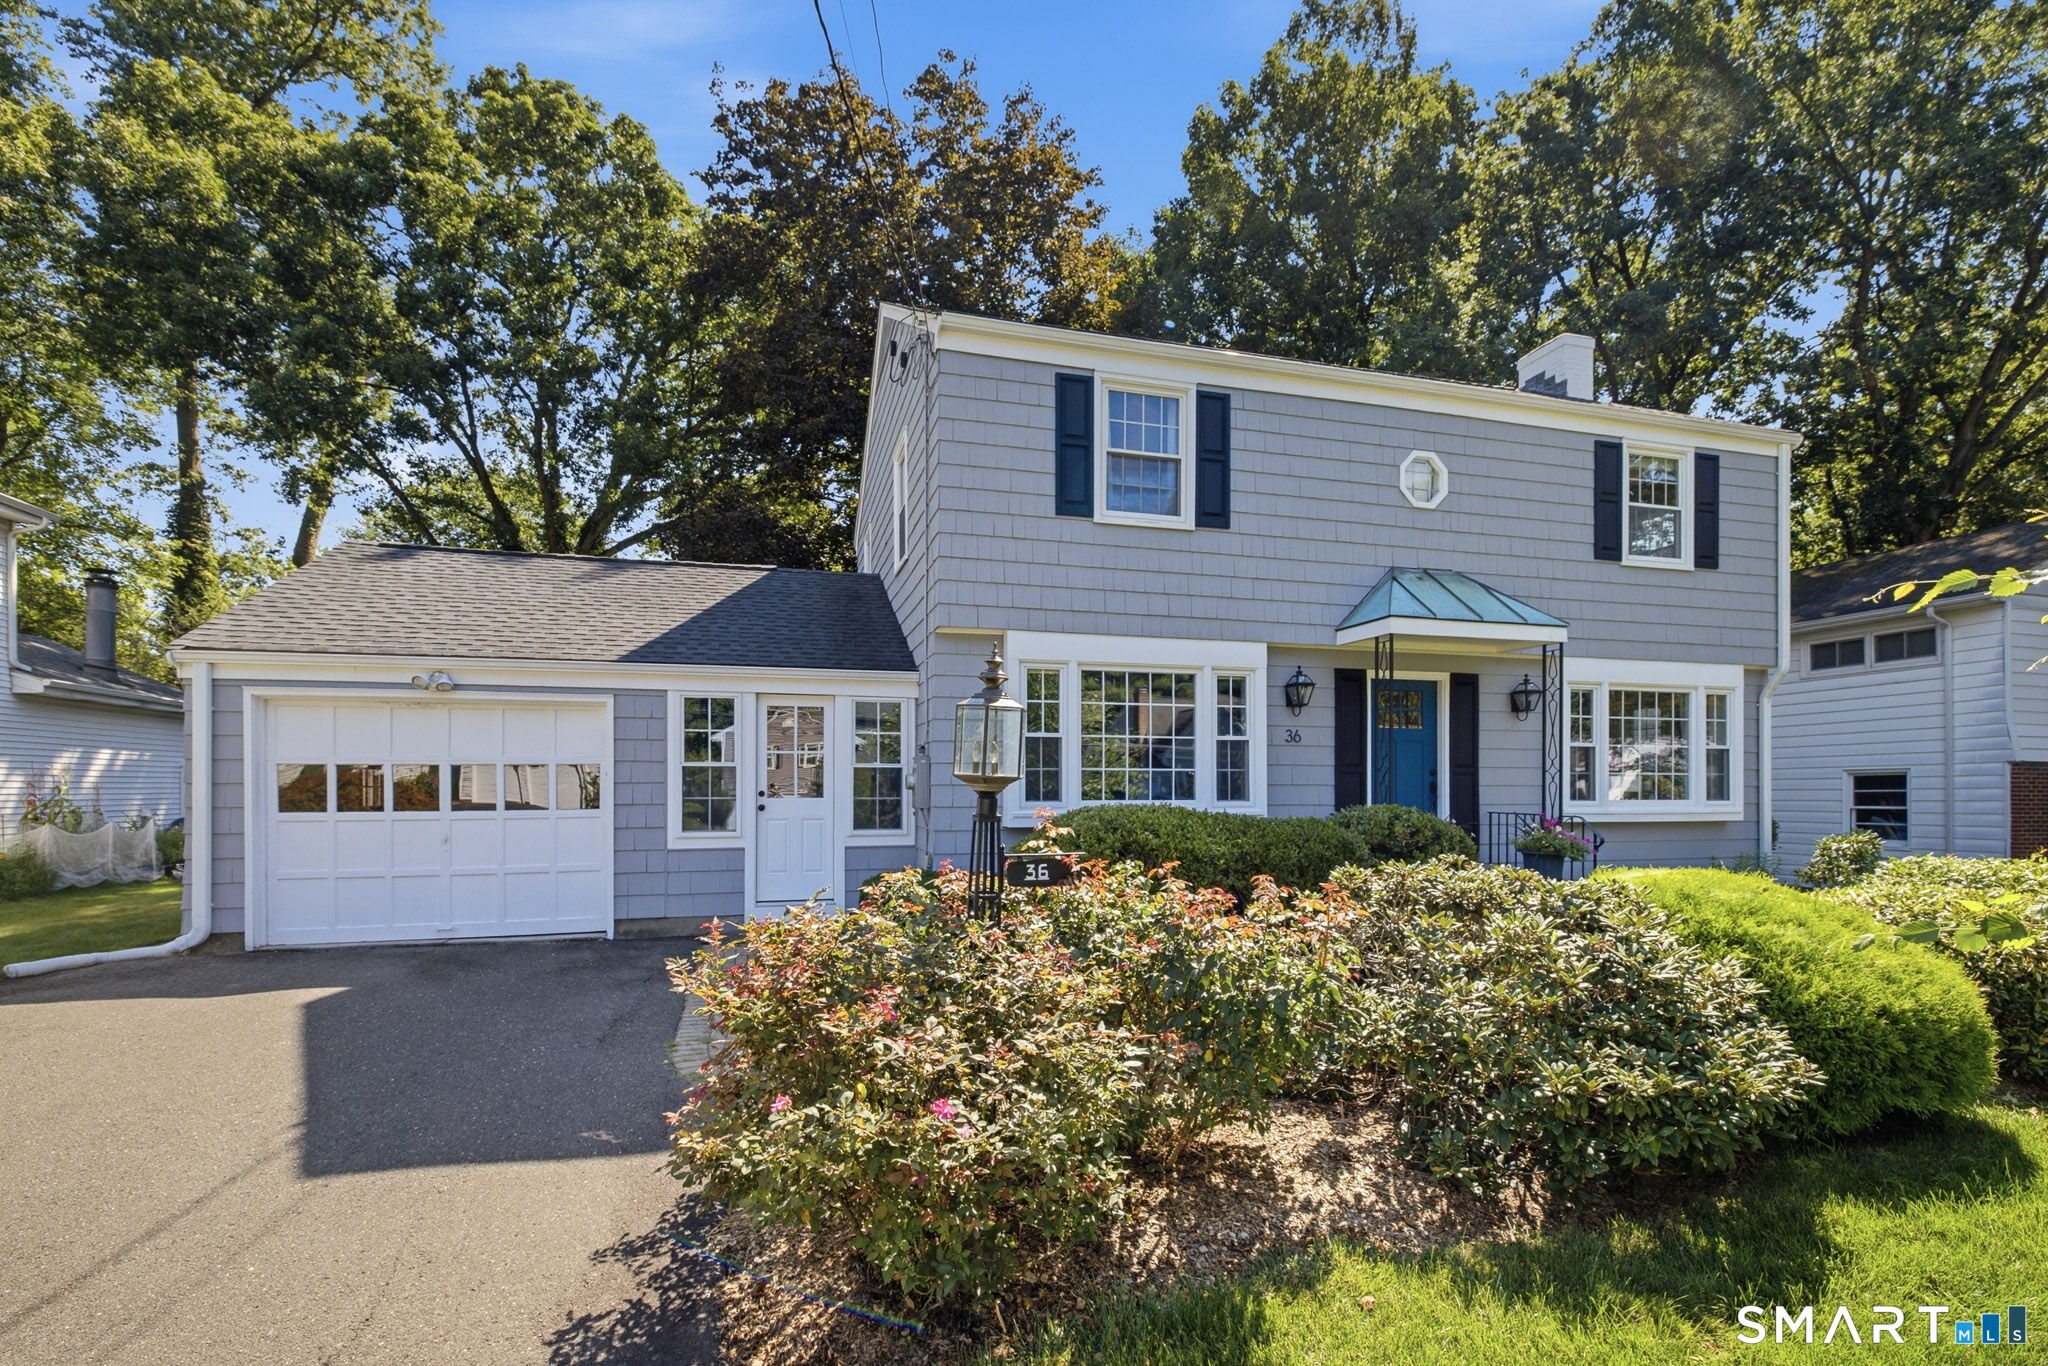
  • 36 Miamis Road Pending

    $4,000/mo

    36 Miamis Road, West Hartford, CT 06117

    • 3 Beds
    • 2 Baths
    • 1,805 Sq.Ft.
View All

Follow Us On Instagram