Leave a Message

By providing your contact information to CT Luxe Team, your personal information will be processed in accordance with CT Luxe Team's Privacy Policy. By checking the box(es) below, you expressly consent to receive marketing or promotional real estate communication from CT Luxe Team in the manner selected by you. For SMS text messages, message frequency varies. Message and data rates may apply. Consent is not a condition of purchase of any goods or services. You may opt out of receiving further communications from CT Luxe Team at any time. To opt out of receiving SMS text messages, reply STOP to unsubscribe. SMS text messaging is subject to our Terms of Use.

Thank you for your message. We will be in touch with you shortly.

Explore Our Properties

Property Description

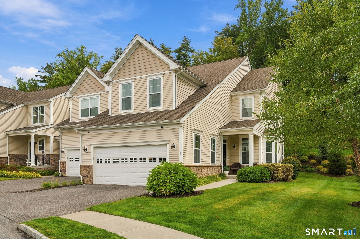
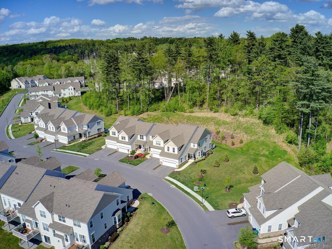
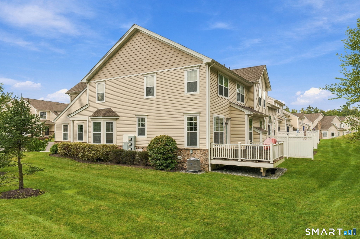
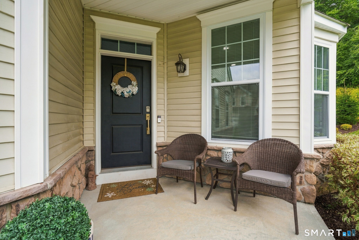
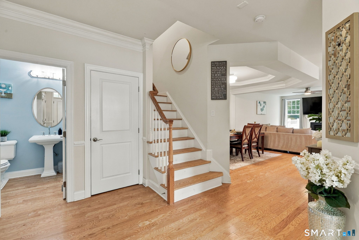
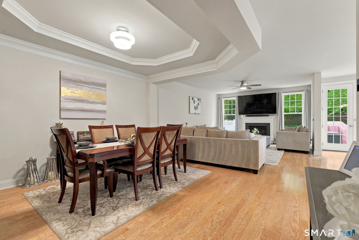
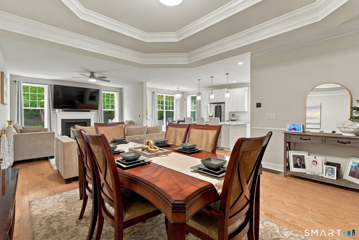
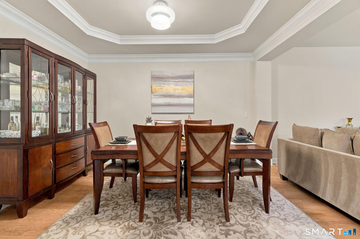
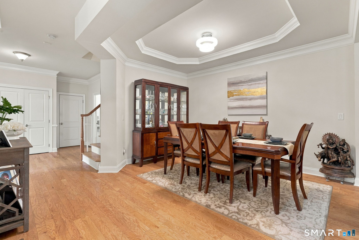
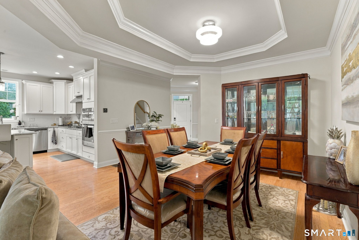
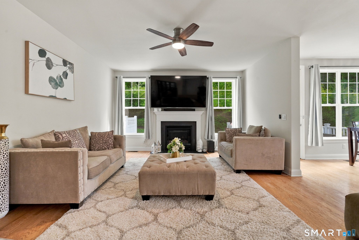
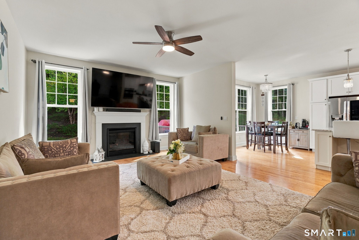
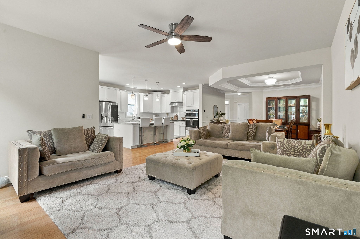
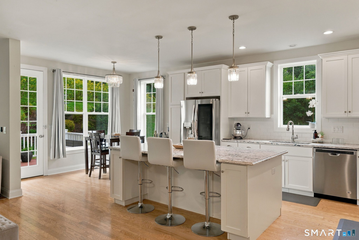
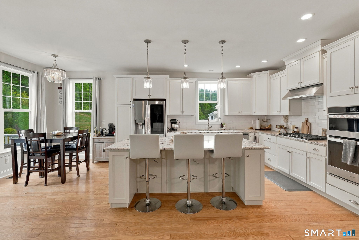
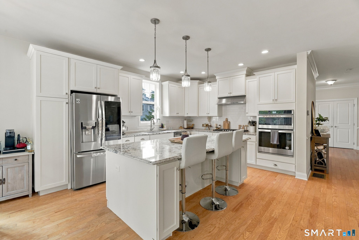
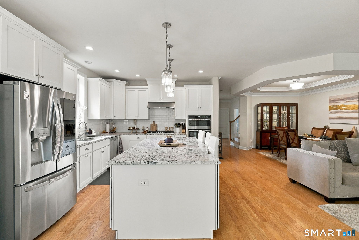
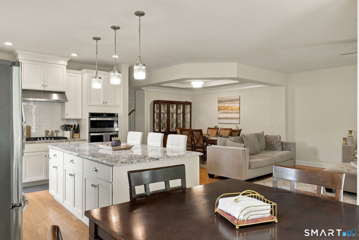
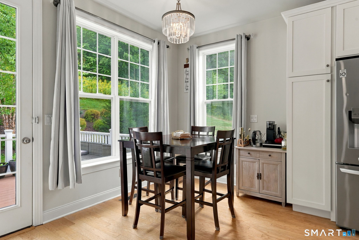
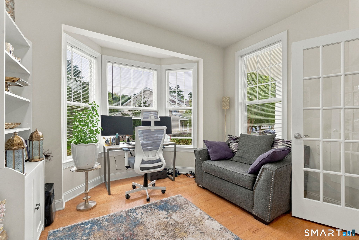
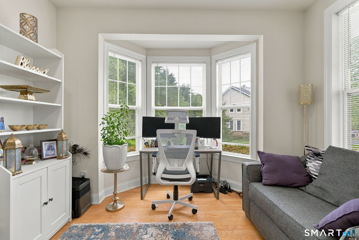
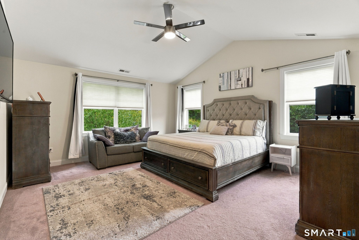
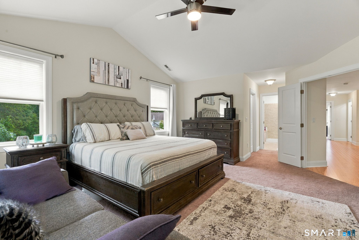
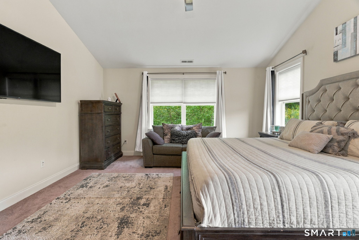
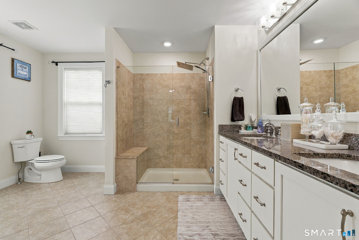
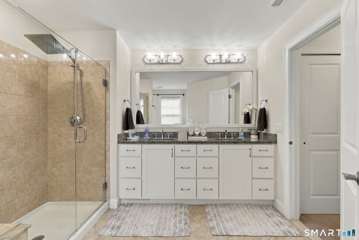
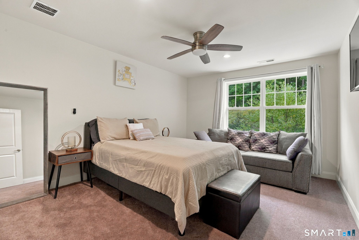
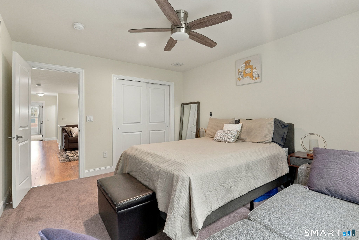
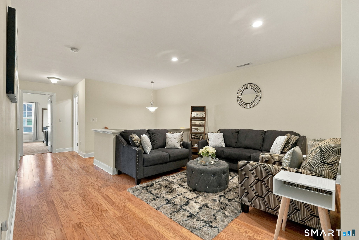
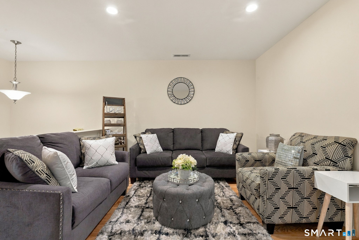
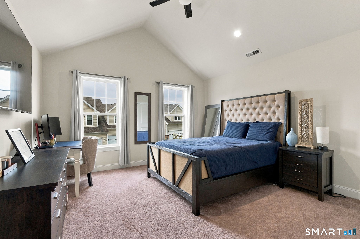
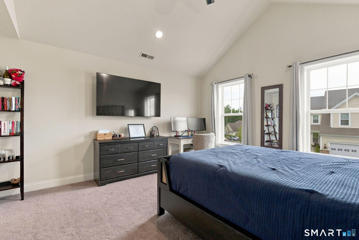
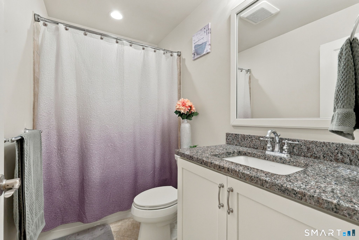
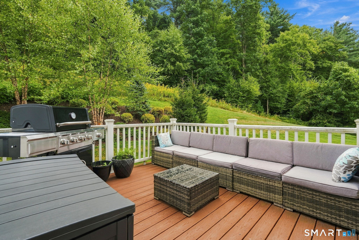
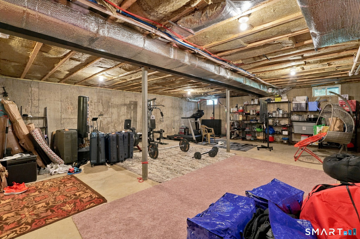
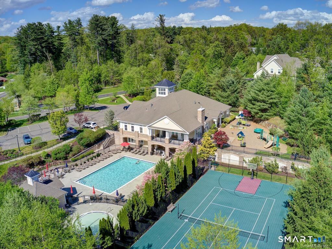
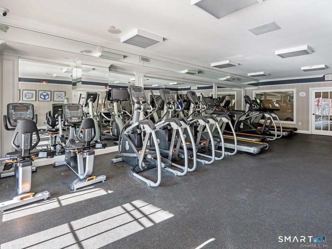
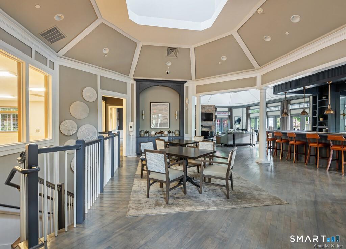
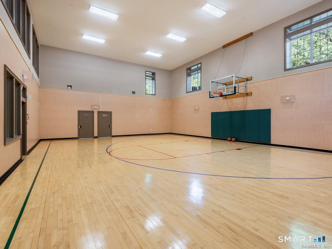
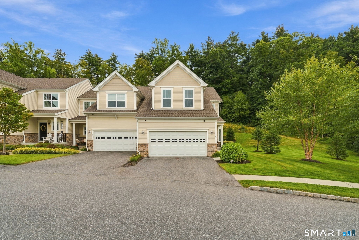
Luxury Toll Brothers built townhome in sought after Ridgewood at Middlebury! This exquisite Denton Elite end unit was customized in 2018 and offers 3 bedrooms, 2.5 baths and over 2,643 sqft of beautifully designed living space. The main level welcomes you with a spacious foyer, double storage closet, private study with garden doors and powder room. The custom kitchen features upgraded cabinetry, granite counters, stainless steel appliances, gas cooktop, hood, subway tile backsplash, oversized island and breakfast nook/ eat in kitchen. This opens to a composite deck, perfect for morning coffee or entertaining with a peaceful backyard. The living room features hardwood floors, gas fireplace and mantle, while the dining area showcases an octagonal tray ceiling and chandelier. Soaring 9 ft ceilings & upgraded lighting complete the main level. Upstairs you'll find 3 oversized bedrooms, full hall bath, laundry and a versatile loft ideal for a den, office or potential 4th bedroom. The primary suite features cathedral ceilings, massive walk in closet & luxurious bath with glass enclosed tiled shower, built in seat, double vanity & granite counters. Large basement offers potential for nearly 1,000 additional sqft. Two car garage. Upgraded location for private back and side yard, great for entertaining. Enjoy resort style amenities including heated pool, clubhouse, fitness center, tennis and indoor basketball. Enjoy the middlebury greenway! Approximately 1.3 hours to NYC! TURN KEY!

Overview

Property Status
For Sale
MLS ID
24209236
Property Type
Condo
Year Built
2018

Features & Amenities

Total Area
2,643 Sq.Ft.
Neighborhood
All Of Connecticut
Architecture Styles
Townhouse
Water Frontage
Not Applicable
Stories
3
Garage Spaces
2.0
Water Source
Public Water Connected
Pool
Heated, Pool House, In Ground Pool
Lot Features
Level Lot
Parking
Attached Garage, Paved, Off Street Parking, Driveway
Heat Type
Hot Air
Air Conditioning
Central Air
Laundry Room
Upper Level
Appliances
Gas Cooktop, Wall Oven, Microwave, Range Hood, Dishwasher, Disposal, Washer, Dryer
Other Interior Features
Open Floor Plan
Sewer
Public Sewer Connected
HOA Amenities
Basketball Court, Club House, Elevator, Exercise Room/Health Club, Playground/Tot Lot, Pool, Tennis Courts
Other Exterior Features
Deck, Gutters, Lighting
Elementary School
Per Board of Ed
High School
Per Board of Ed
Sales Price
$650,000
Real Estate Tax
$10,384/yr
HOA
$495/mo
Zoning
RES

Downloads

85 Ridgewood Drive Unit: 85

Schedule a Tour

We would love to help you see this beautiful home! As a full-service brokerage, we can help you tour. Please submit an offer, and answer questions about the buying process.
Thank you

for your interest in 85 Ridgewood Drive Unit: 85, Middlebury, CT 06762

85 Ridgewood Drive Unit: 85
Navigate

All Of Connecticut

Explore All Of Connecticut

read more

Mortgage Calculator

Estimate your monthly mortgage payment, including the principal and interest, property taxes, and HOA. Adjust the values to generate a more accurate rate.

$0,000 Your Payment 20 15 65
$0,000 Your Payment

I'm Interested In

85 Ridgewood Drive Unit: 85

Finest Residences Currently Available

  • 19 Pythian Avenue For Sale

    $449,900

    19 Pythian Avenue, Watertown, CT 06795

    • 8 Beds
    • 3 Baths
    • 2,180 Sq.Ft.
View All

Follow Us On Instagram