Leave a Message

By providing your contact information to CT Luxe Team, your personal information will be processed in accordance with CT Luxe Team's Privacy Policy. By checking the box(es) below, you expressly consent to receive marketing or promotional real estate communication from CT Luxe Team in the manner selected by you. For SMS text messages, message frequency varies. Message and data rates may apply. Consent is not a condition of purchase of any goods or services. You may opt out of receiving further communications from CT Luxe Team at any time. To opt out of receiving SMS text messages, reply STOP to unsubscribe. SMS text messaging is subject to our Terms of Use.

Thank you for your message. We will be in touch with you shortly.

Explore Our Properties

Property Description

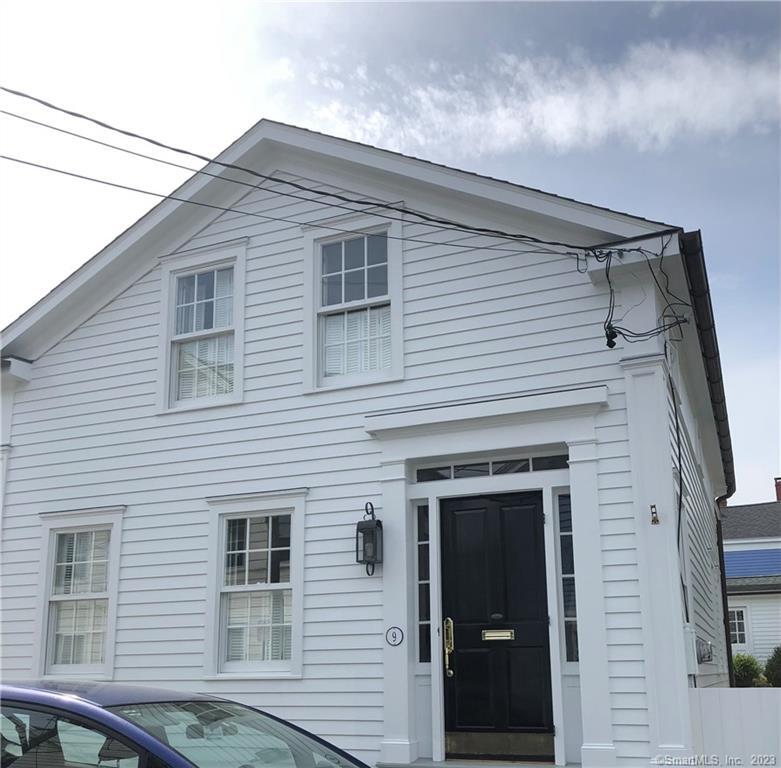
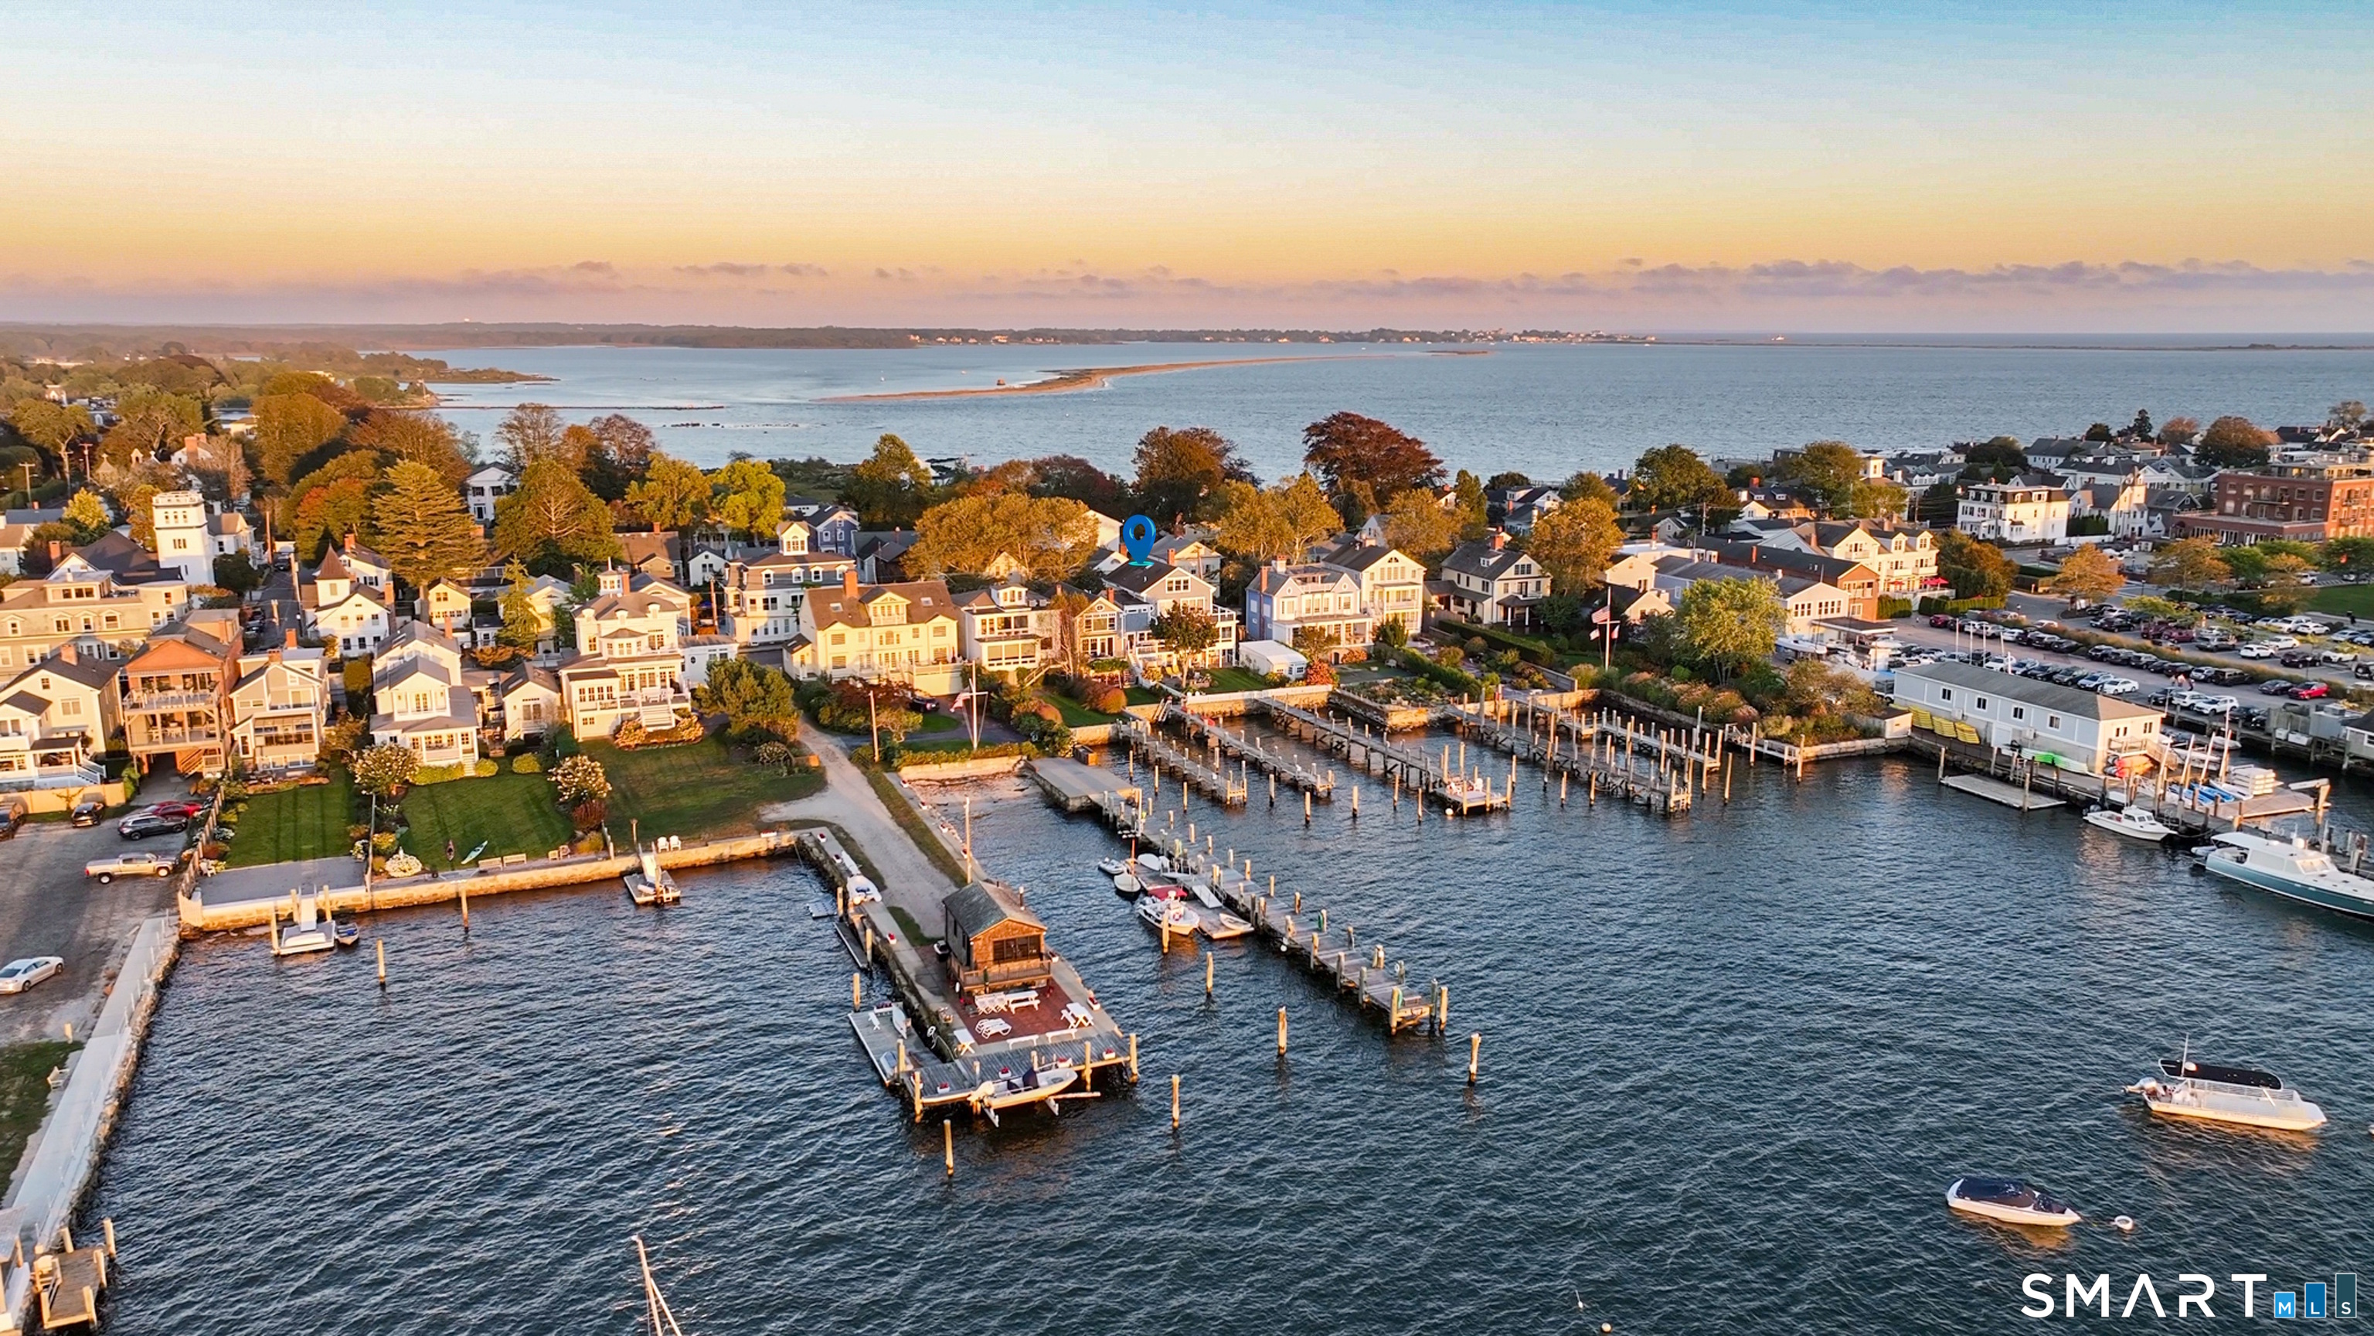
Stonington Borough home with 2 car garage. Perfectly appointed with a chef's kitchen including marble countertops, high end appliances which opens to an outdoor slate patio and seating/dining area. The first floor has an open living/dining room with gas fireplace. Relax in the study that hosts another gas fireplace, custom built ins, pull out sofa and has glass pocket doors. A full bathroom is on both levels. Fun leopard carpeting leads you upstairs where you will find two bedrooms and the other full bath. The primary has a queen sized bed. The second bedroom hosts two twin beds. Ample closet space in both. The bathroom has a spacious glass shower and deep soaking tub. This home is a short distance to the beach, historic lighthouse, docks, shops, restaurants and tennis/paddle courts. Pet friendly with restrictions. First month and security deposit due upon signing. Credit check required. Quaint, coastal, seaside village with historic sites, shops, beaches and restaurants.

Overview

Property Status
Leased
Date Sold
September 16, 2024
Lot Size
2,178 Sq.Ft.
MLS ID
170613242
Property Type
Residential
Year Built
1840

Features & Amenities

Total Area
1,320 Sq.Ft.
Neighborhood
Stonington
Architecture Styles
Cape Cod, Cottage
Garage Spaces
2.0
Water Source
Public
Lot Features
Level
Heat Type
Oil, Hot Water
Air Conditioning
Central Air
Appliances
Dishwasher, Dryer, Freezer, Gas Cooktop, Ice Maker, Range, Oven, Refrigerator, Washer
Sewer
Public Sewer
Elementary School
Deans Mill
High School
Stonington
Lease Price
$6,250/mo
Zoning
R-2

Downloads

9 Trumbull Street

Schedule a Tour

We would love to help you see this beautiful home! As a full-service brokerage, we can help you tour. Please submit an offer, and answer questions about the buying process.
Thank you

for your interest in 9 Trumbull Street, Stonington, CT 06378

9 Trumbull Street
Navigate

Stonington

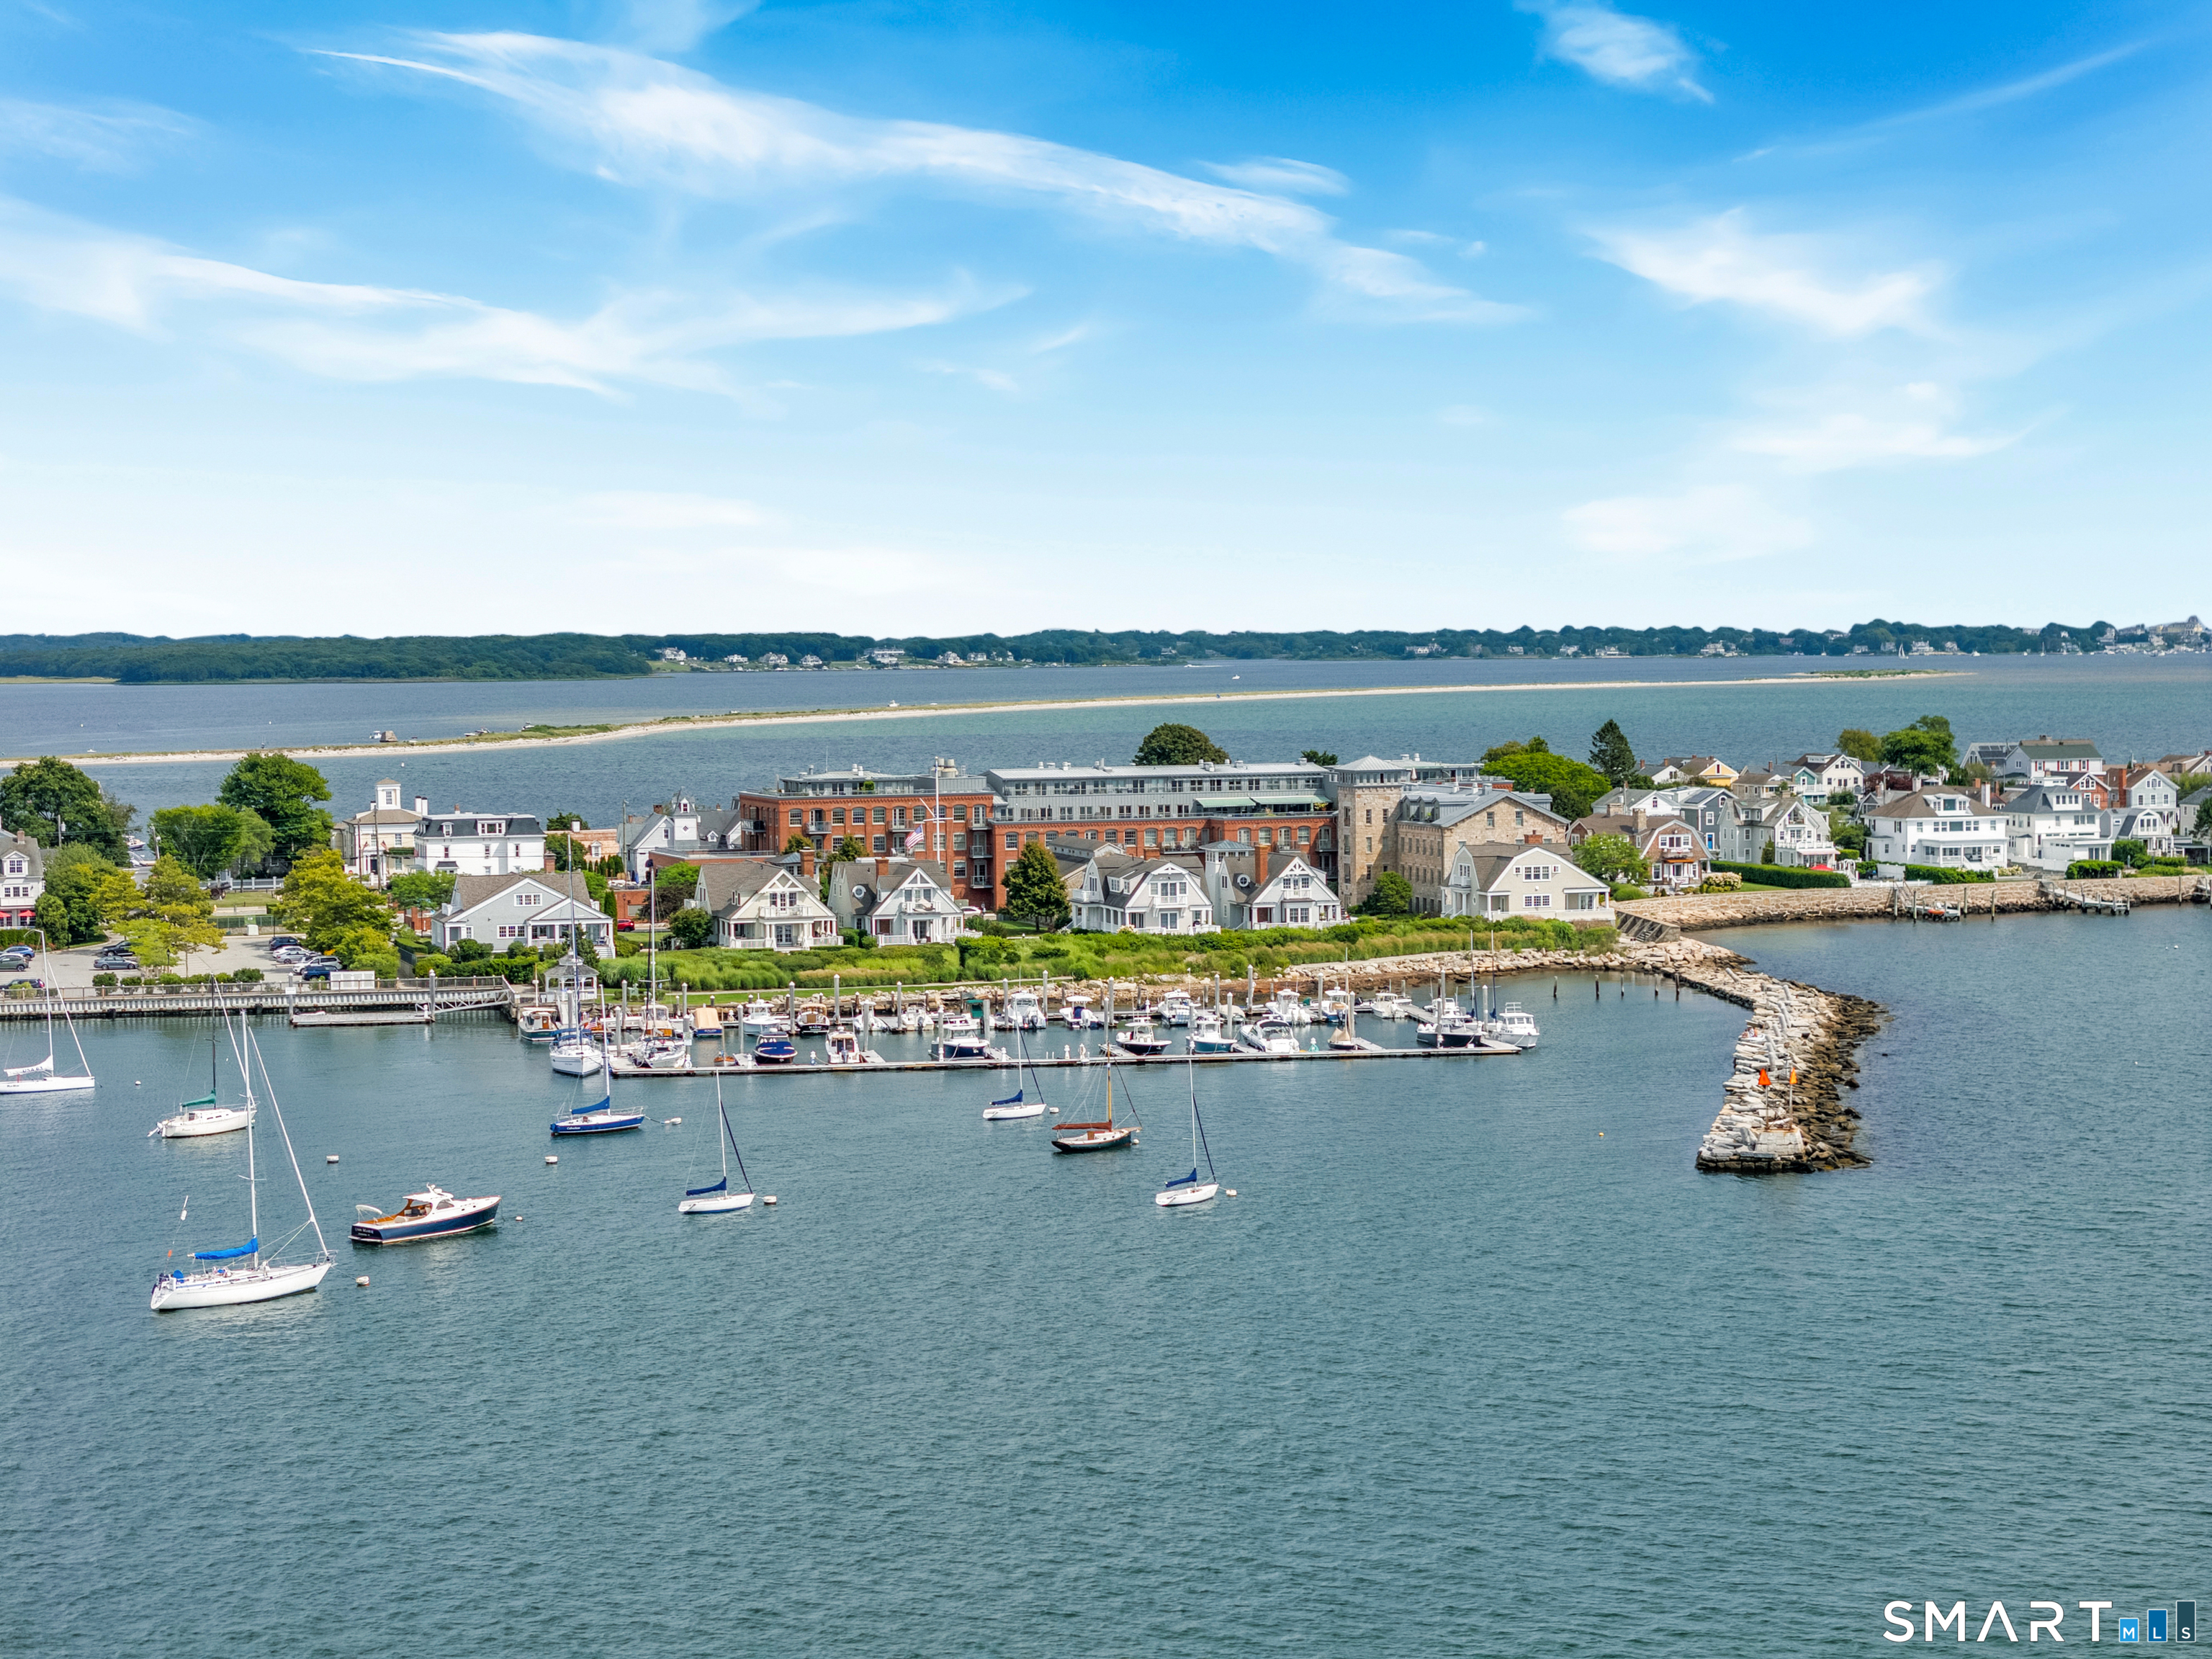
Explore Stonington

read more

I'm Interested In

9 Trumbull Street

or Contact

Finest Residences Currently Available

  • 88 Water Street Active Under Contract

    $3,795,000

    88 Water Street, Stonington, CT 06378

    • 4 Beds
    • 5 Baths
    • 3,421 Sq.Ft.
  • Stonington Commons Commons For Sale

    $2,495,000

    Stonington Commons Commons, Stonington, CT 06378

    • 2 Beds
    • 3 Baths
    • 2,526 Sq.Ft.
  • 16-20 Stonington Road For Sale

    $2,250,000

    16-20 Stonington Road, Stonington, CT 06379

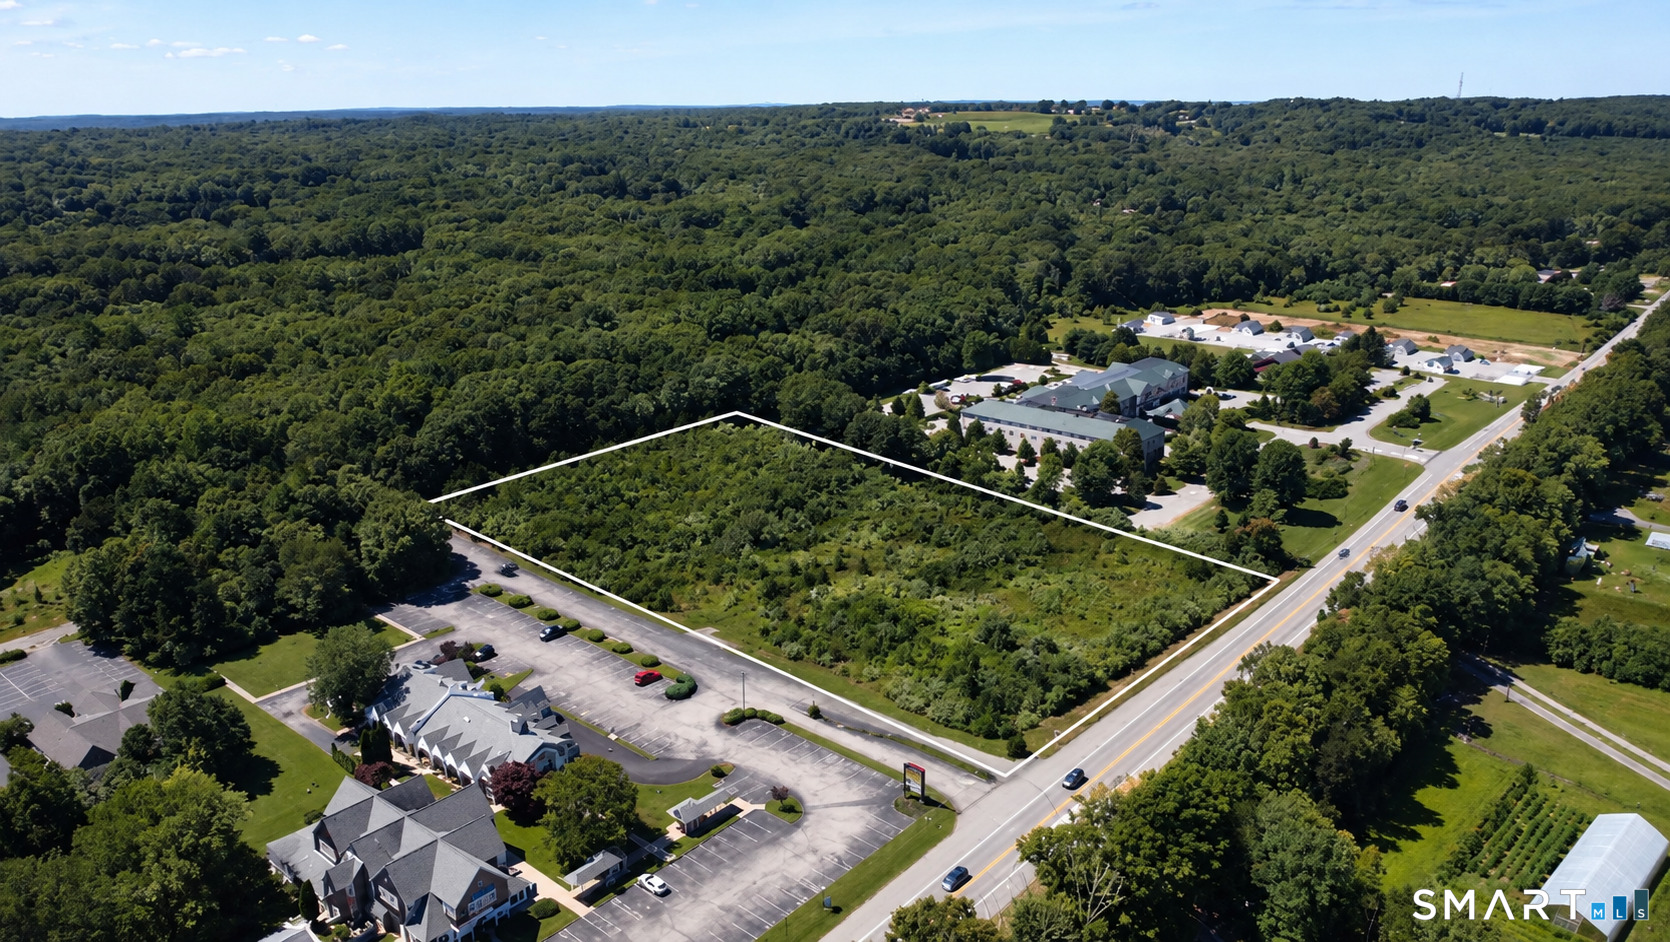
  • Norwich Westerly Road For Sale

    $950,000

    399 Norwich Westerly Road, North Stonington, CT 06359

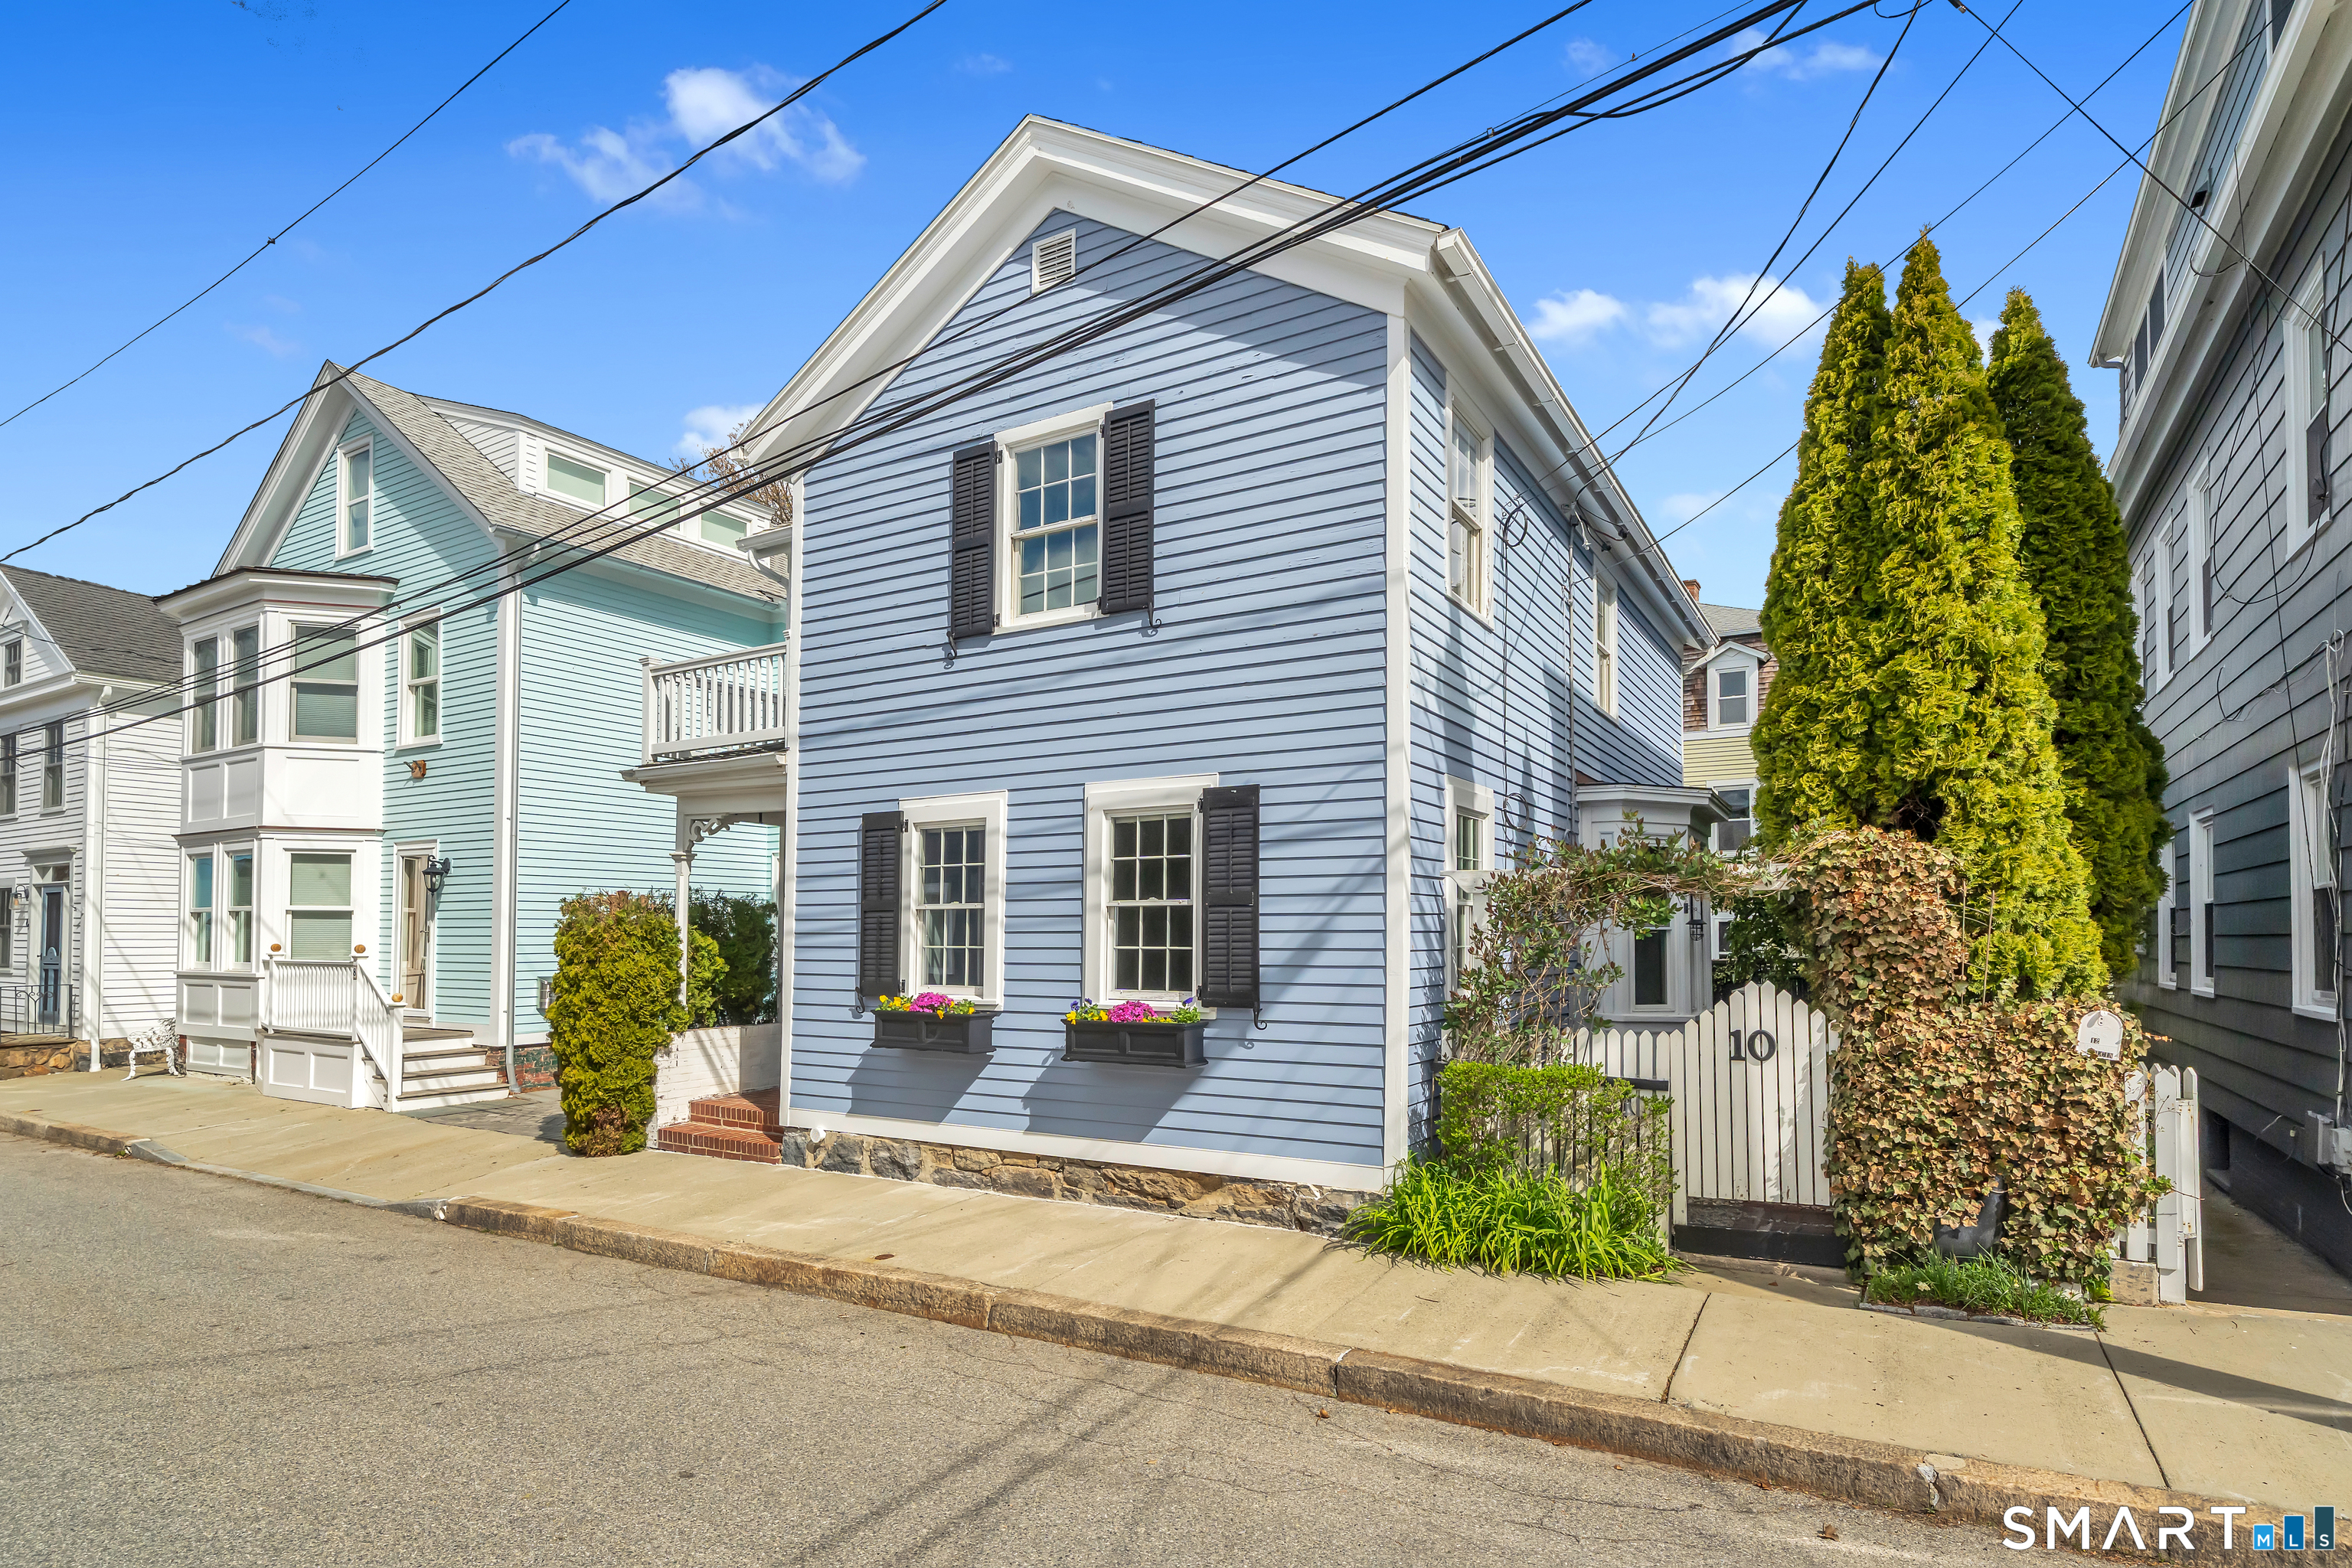
  • 10 Trumbull Street For Sale

    $849,999

    10 Trumbull Street, Stonington, CT 06378

    • 2 Beds
    • 2 Baths
    • 1,196 Sq.Ft.
View All

Follow Us On Instagram