Leave a Message

Thank you for your message. We will be in touch with you shortly.

Explore Our Properties

Property Description

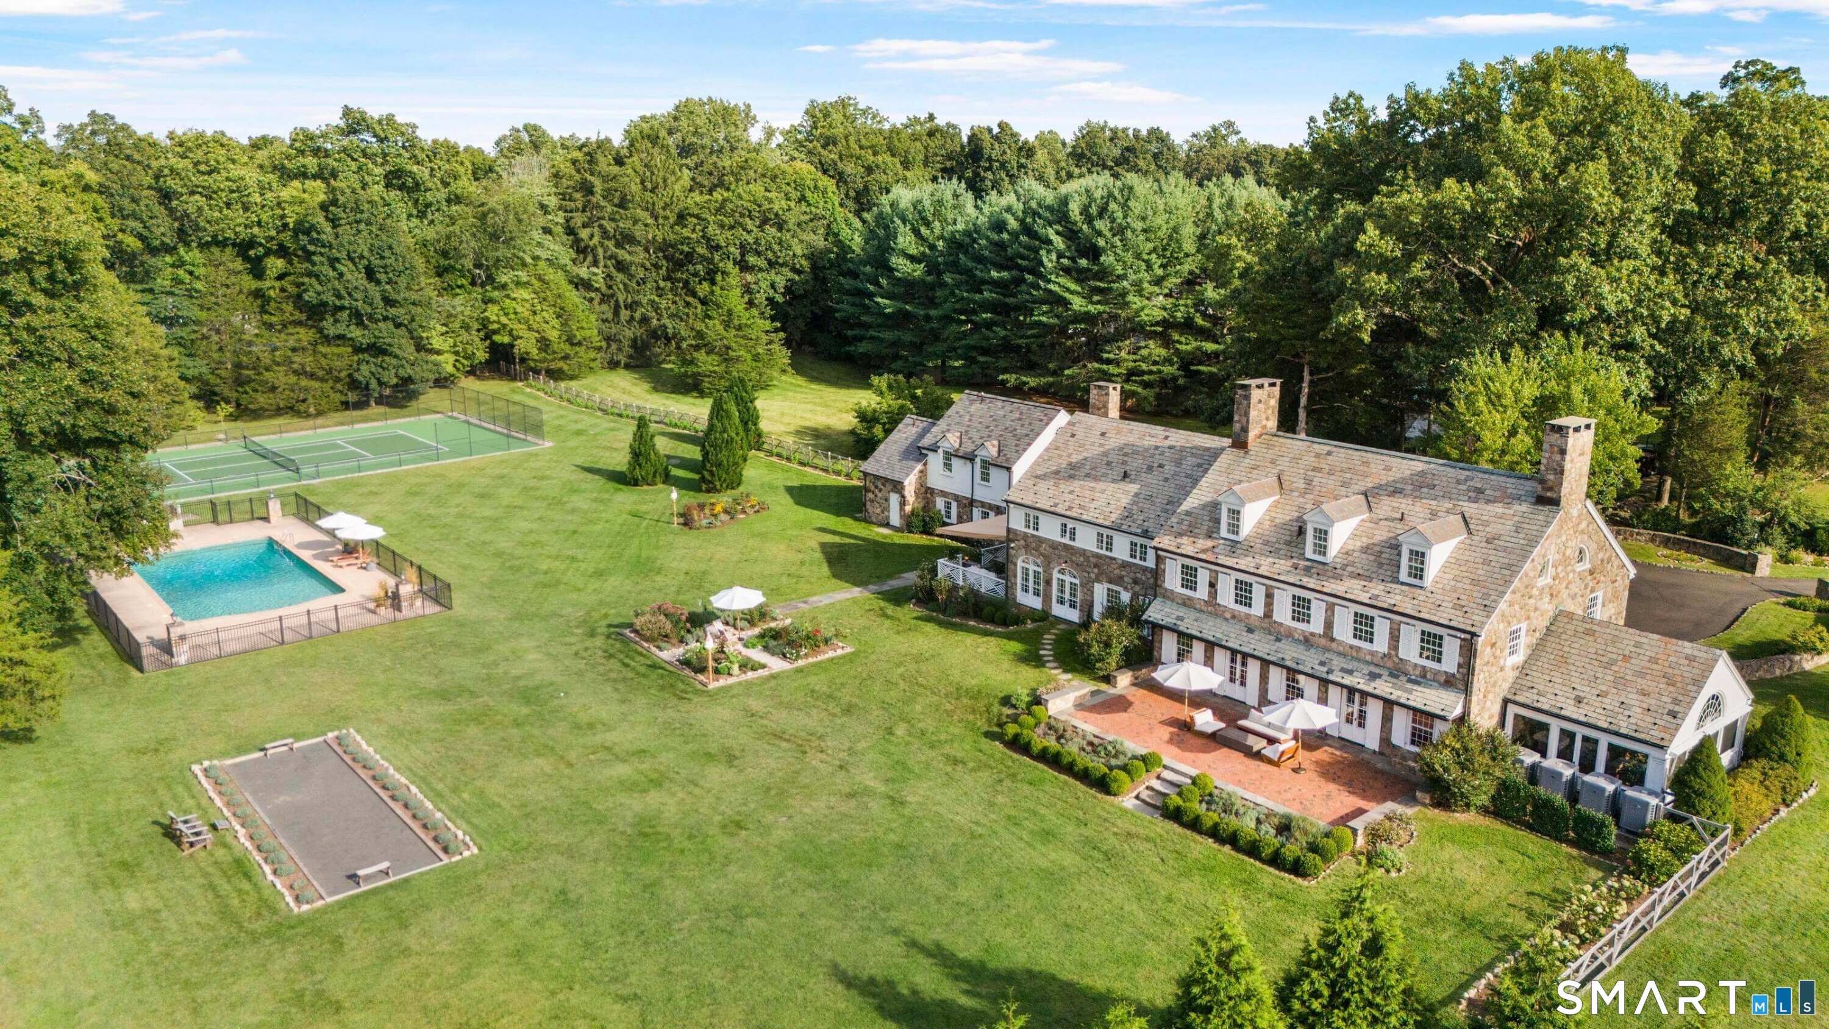
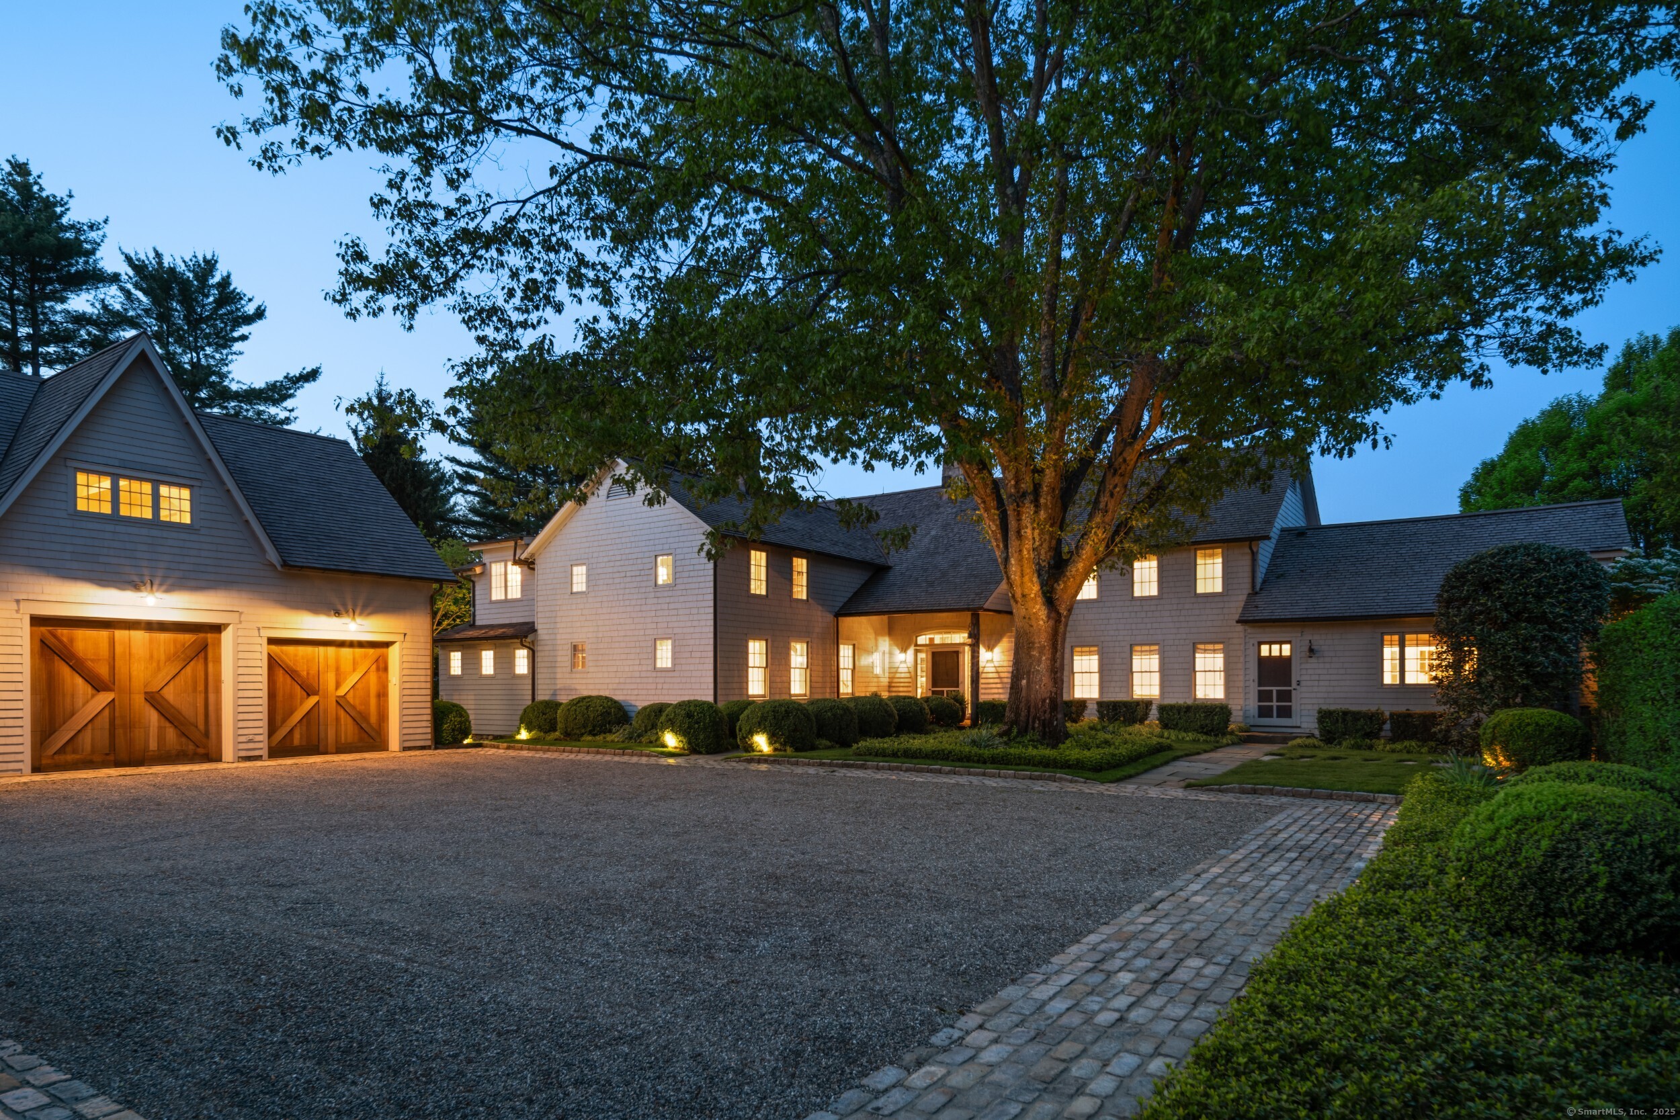
Set on over five private acres along New Canaan's coveted Oenoke Ridge, this extraordinary estate is a reimagined 1890s cow barn masterfully transformed by the Hobbs family with architects Joeb Moore and Louise Brooks. Blending agrarian charm with refined modern design, the residence honors its heritage while offering sophisticated comfort. A tree-lined drive and landscape lighting set a gracious tone on arrival. Inside, the dramatic two-story great room features a soaring stone fireplace, post-and-beam framing, and antique pine floors. A storybook catwalk leads to a second-floor library, while the sunlit gourmet kitchen flows into a breakfast room and formal entertaining spaces. The six-bedroom layout includes a first-floor primary suite with a sitting room ideal for a nursery or office. The walk-out lower level offers a wine cellar, playroom, bedroom, and full bath. A detached three-car garage includes a guest apartment with its own entrance, living room, bedroom, and bath-perfect for in-laws or extended stays. Outdoor living is elevated with a heated gunite pool overlooking the reservoir, a fireplace, meditation pool, and secret garden path. Designed by Kathryn Herman Design, the award-winning landscape features terraced gardens, meadows, specimen trees, and a producing apple orchard. Just minutes from town, this is a rare opportunity to own a timeless piece of New Canaan's history.
Overview

Property Status
Sold
Date Sold
August 20, 2025
Lot Size
5.08 Acres
MLS ID
24093360
Property Type
Residential
Year Built
1891

Features & Amenities

Total Area
7,336 Sq.Ft.
Neighborhood
New Canaan
Architecture Styles
Colonial
Water Frontage
Not Applicable
Garage Spaces
3.0
Water Source
Private Well
Pool
Heated, Spa, In Ground Pool
Roof
Wood Shingle
Lot Features
Secluded, Level Lot, Professionally Landscaped, Rolling
Parking
Detached Garage
Heat Type
Hot Water
Air Conditioning
Central Air
Laundry Room
Lower Level
Appliances
Gas Cooktop, Oven/Range, Microwave, Refrigerator, Dishwasher, Washer, Dryer
Other Interior Features
Auto Garage Door Opener, Security System
Sewer
Septic
Substructure
Concrete
Other Exterior Features
Terrace, Fruit Trees, Guest House
Elementary School
West
Middle School
Saxe Middle
High School
New Canaan
Sales Price
$6,100,000
Real Estate Tax
$46,632/yr
Zoning
4AC

Downloads

945 Oenoke Ridge

Schedule a Tour

We would love to help you see this beautiful home! As a full-service brokerage, we can help you tour. Please submit an offer, and answer questions about the buying process.

Thank you

for your interest in 945 Oenoke Ridge, New Canaan, CT 06840

945 Oenoke Ridge
Navigate

New Canaan

Explore New Canaan

read more
945 Oenoke Ridge
explore in 3d

I'm Interested In

945 Oenoke Ridge

Finest Residences Currently Available

  • 62 Summersweet Lane For Sale

    $6,595,000

    62 Summersweet Lane, New Canaan, CT 06840

    • 6 Beds
    • 9 Baths
    • 16,126 Sq.Ft.
View All

Follow Us On Instagram