Leave a Message

Thank you for your message. We will be in touch with you shortly.

Explore Our Properties

Property Description

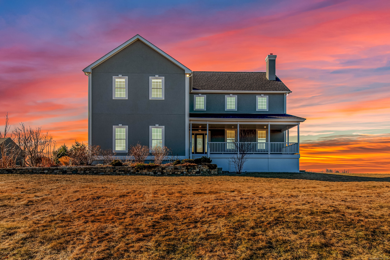
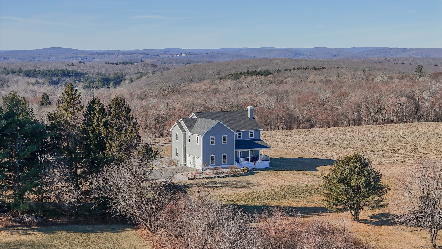
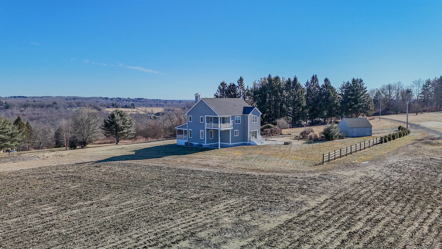
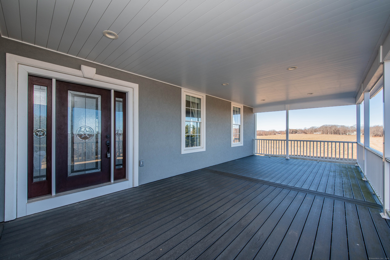
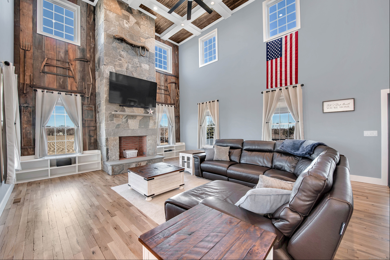
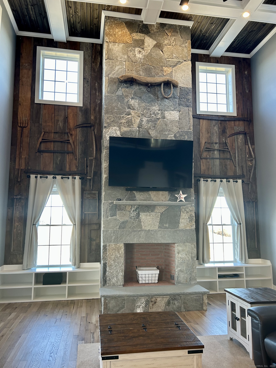
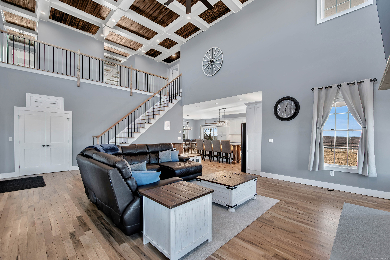
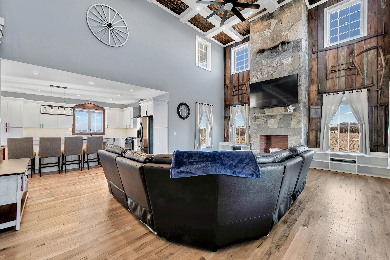
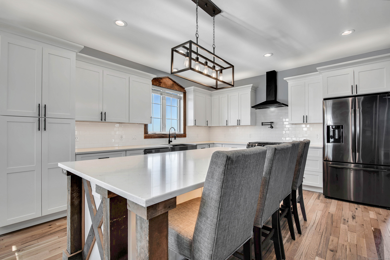
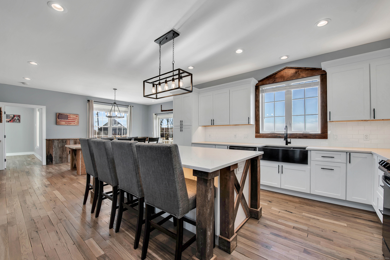
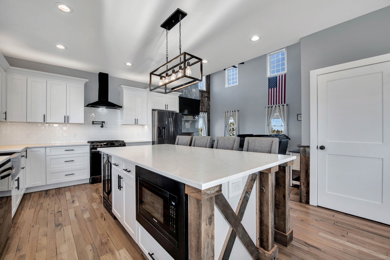
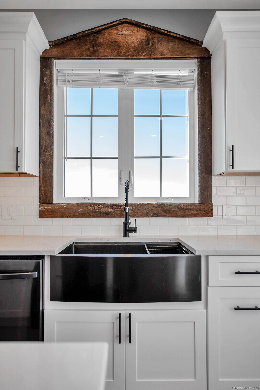
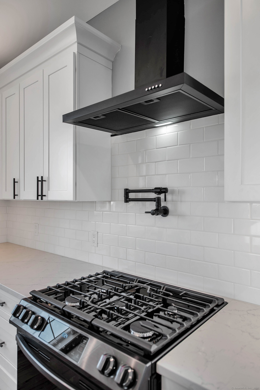
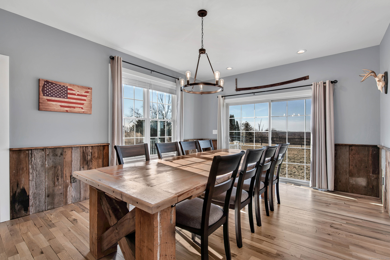
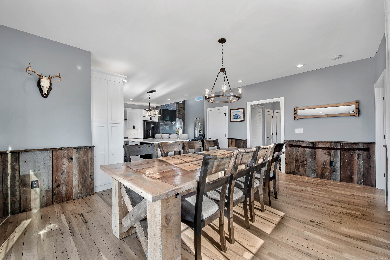
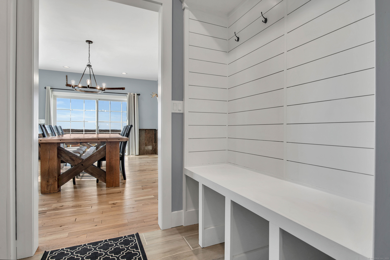
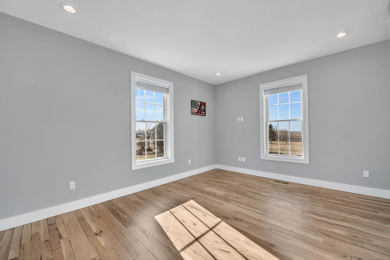
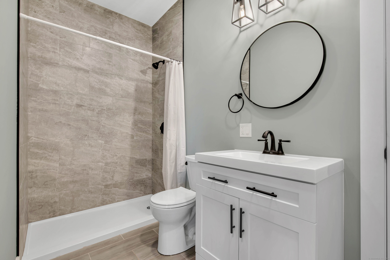
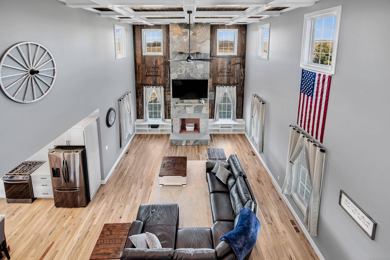
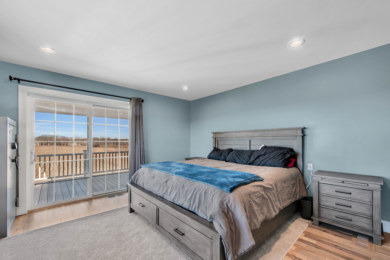
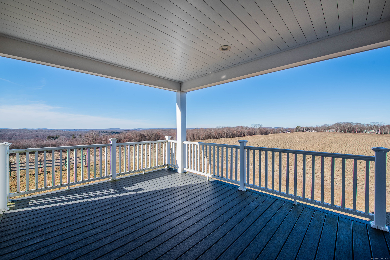
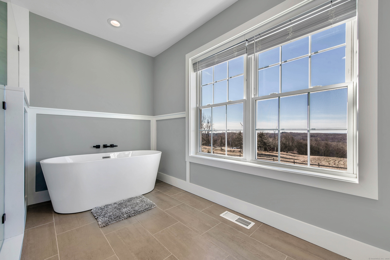
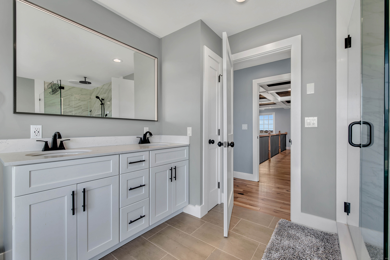
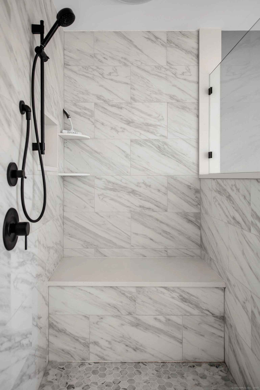
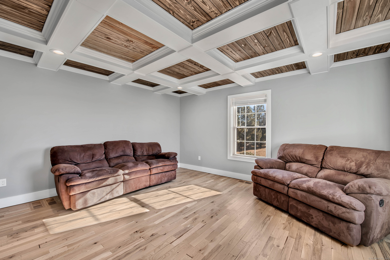
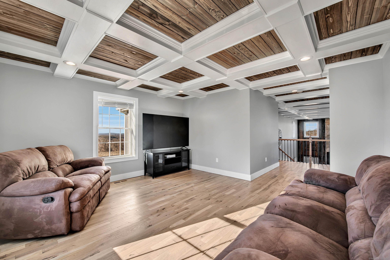
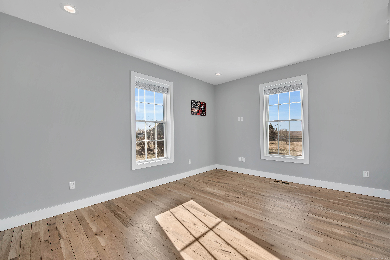
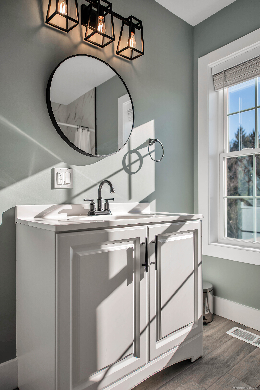
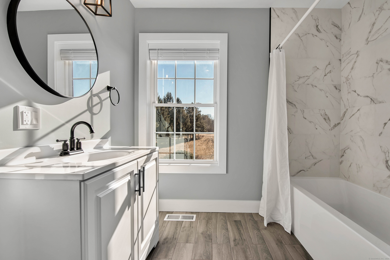
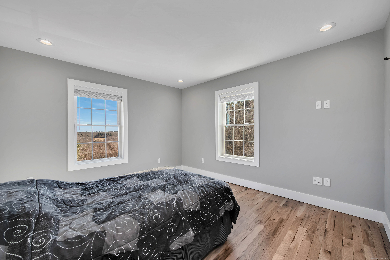
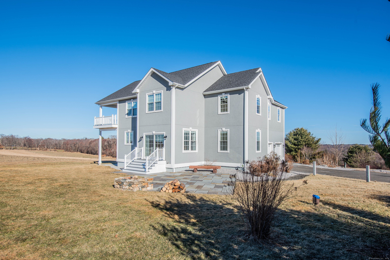
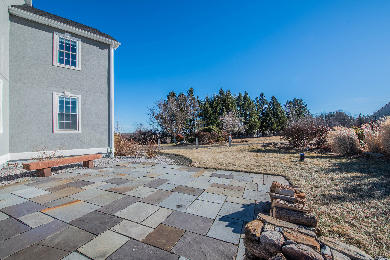
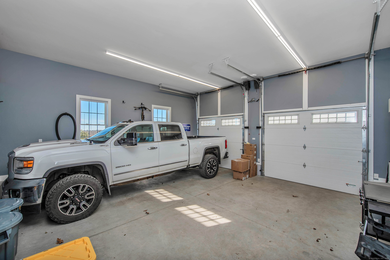
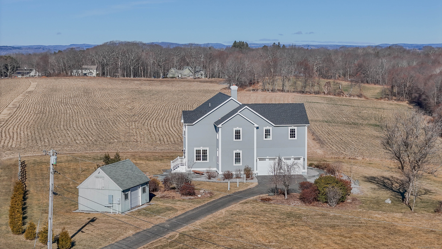
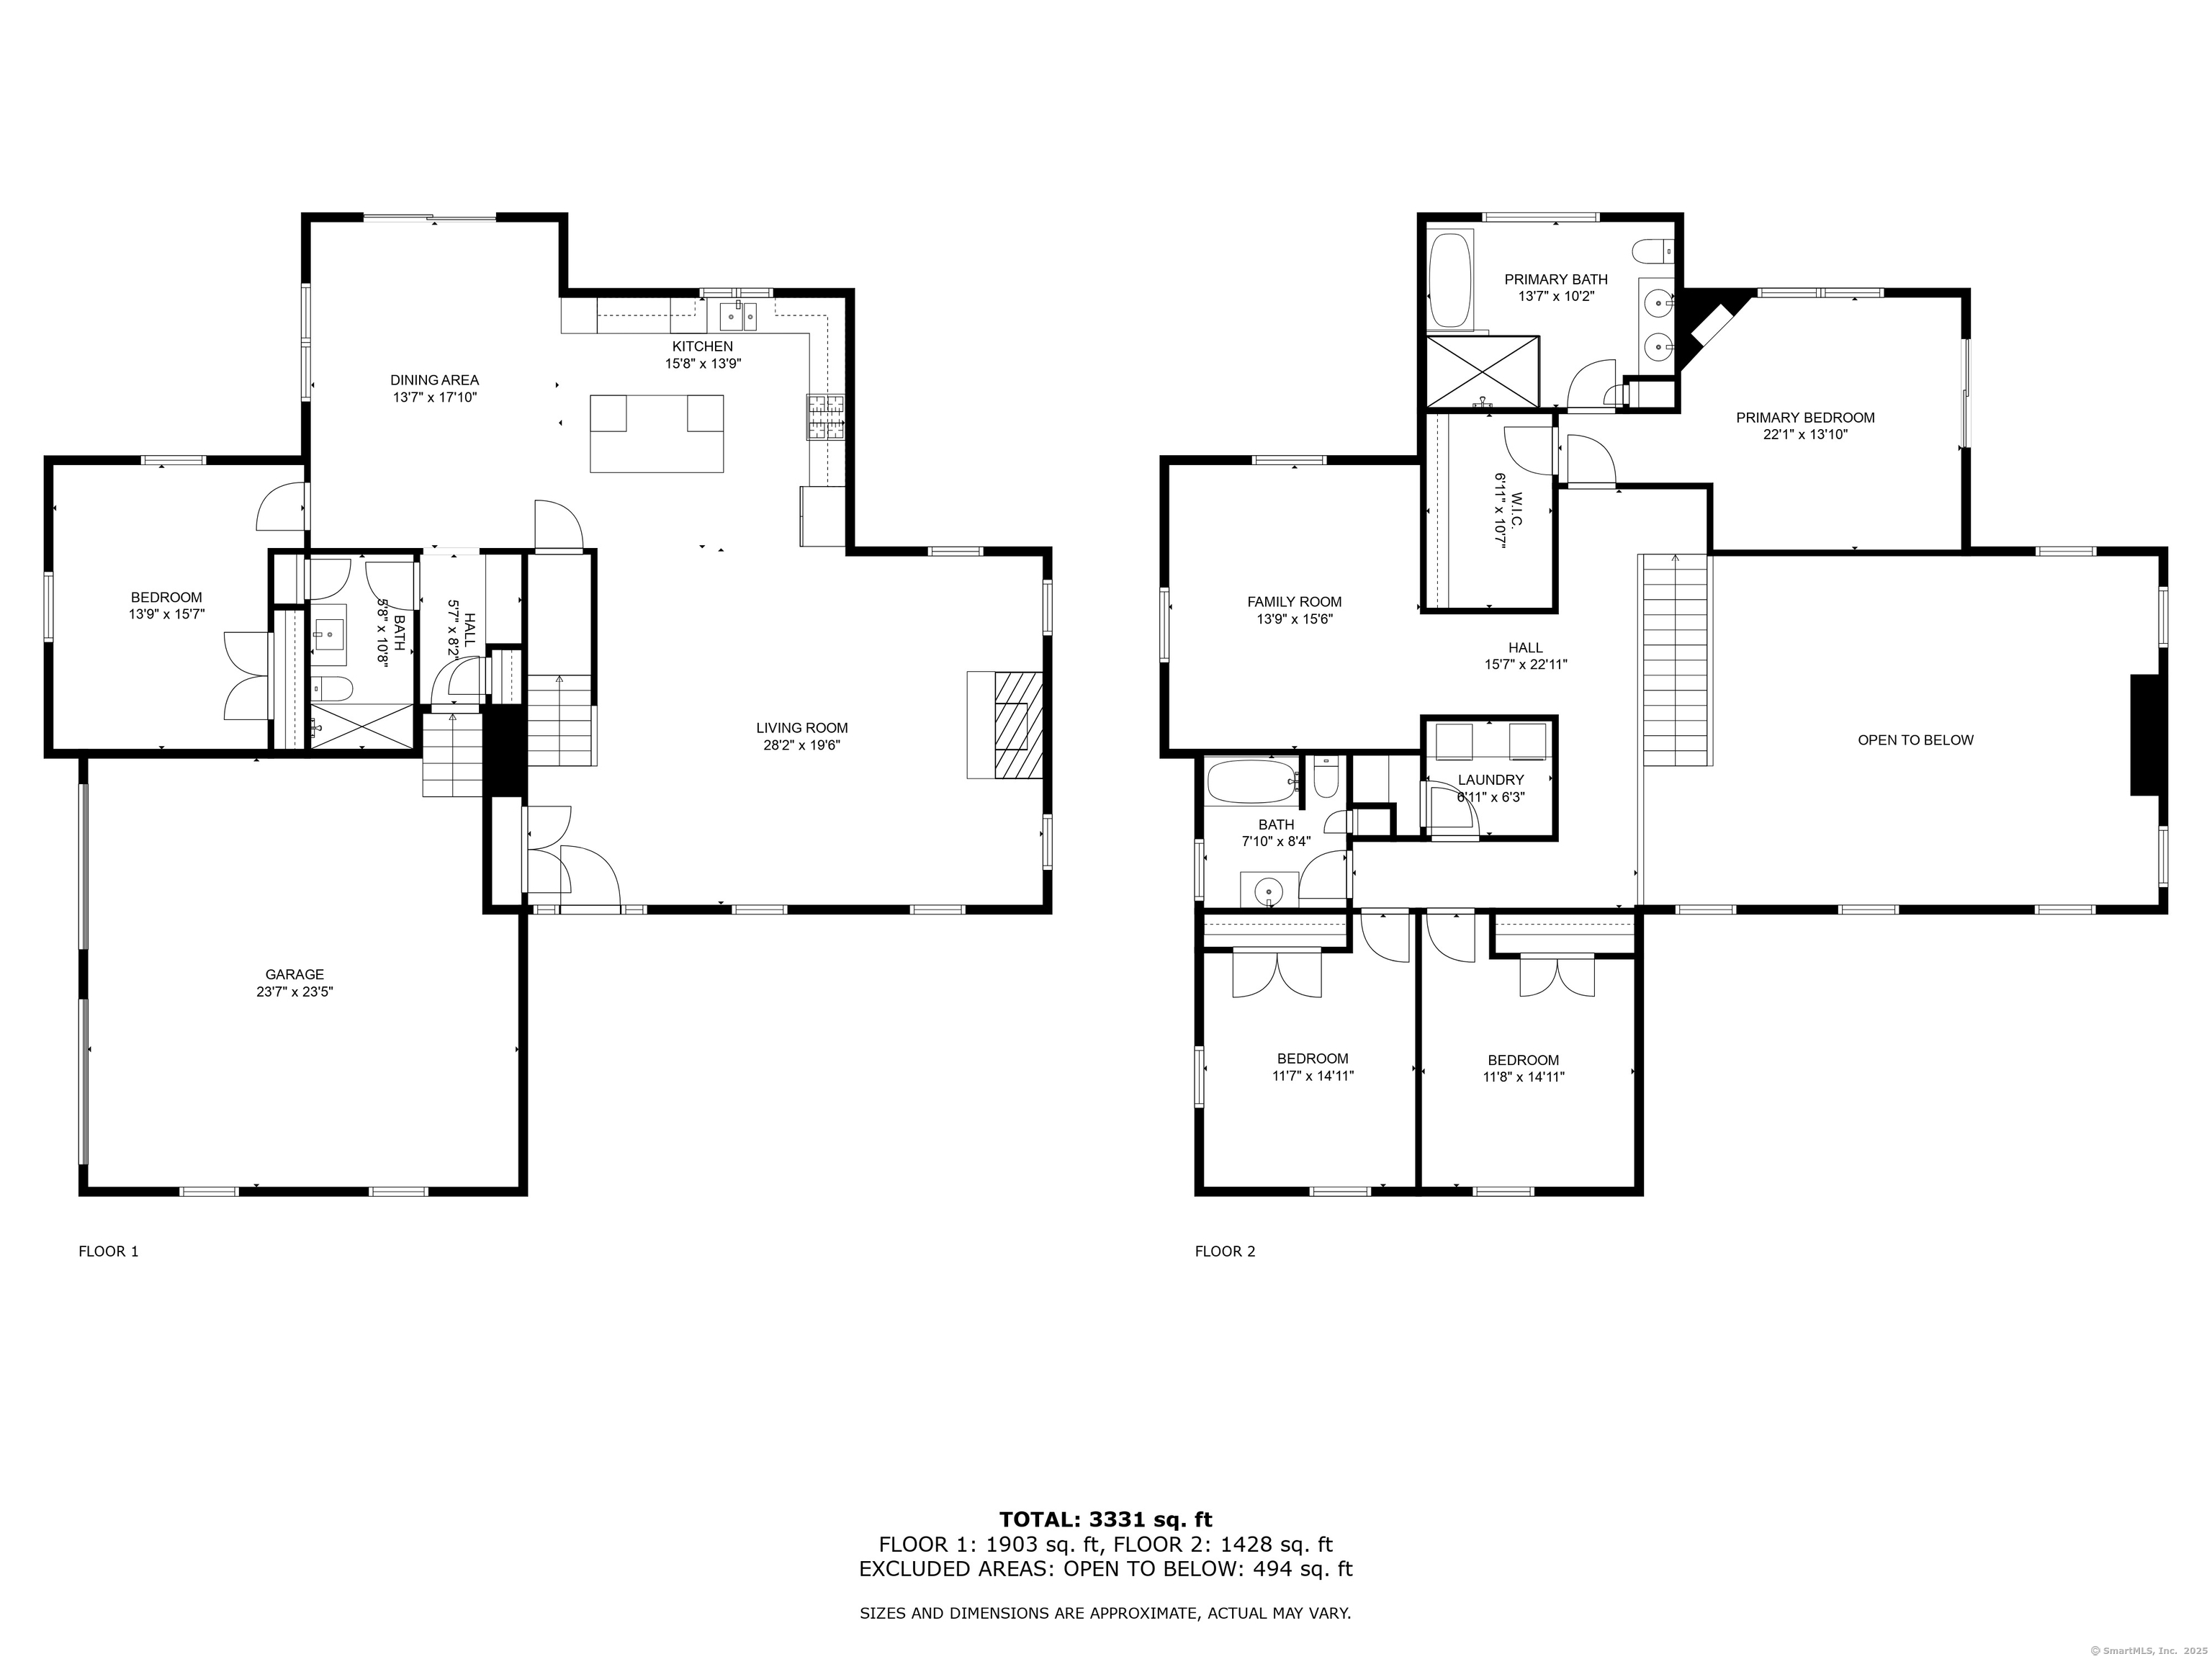
BIG SKY VIEWS AND SUNSETS! Every oversized window has a view - views clear to the distant hills of Washington from the rear and from the huge front porch over to the hills of Watertown. Come in from the covered front porch with Trex deck and enter into the living room which showcases a floor to TWO story ceiling fireplace built with stones harvested locally. A coffered ceiling with wooden inlay for a beautifully detailed finish. The kitchen has a quartz island the size of most dining tables and opens to a super-sized dining area with sliders to a slate patio. Convenience of a first-floor bedroom (16x16) and a full bath is always desirable. Mud room entry from the garage has user friendly chic built ins. The second level has a primary suite to die for - a private covered porch takes in the long views and sunsets, glass shower bath and soaking tub to wash the day away. Second floor family room is a great get away for movies & games. Two additional bedrooms off the interior balcony overlook the dramatic living room. White Oak flooring on both levels. A beautiful mix of whites and warm woods throughout. This is a newly built home CO in 2022, only recently occupied. No wear and tear! Fiberglass, blown in insulation and stucco exterior (never paint) make this house super-efficient with only 600 gallons of propane used in 2024. Pool has been sited and quoted (attached). Generator ready, garage plumbed for heat, has H & C water, high ceilings can accommodate a lift.

Overview

Property Status
Sold
Date Sold
June 23, 2025
Lot Size
1.69 Acres
MLS ID
24067086
Property Type
Residential
Year Built
2022

Features & Amenities

Total Area
3,324 Sq.Ft.
Architecture Styles
Contemporary
Water Frontage
Not Applicable
Garage Spaces
2.0
Water Source
Private Well
Roof
Asphalt Shingle
Lot Features
Rear Lot, Dry, Level Lot, Open Lot
Parking
Attached Garage
Heat Type
Hot Air
Air Conditioning
Ceiling Fans, Central Air
Laundry Room
Upper Level
Appliances
Gas Range, Microwave, Range Hood, Refrigerator, Dishwasher, Washer, Electric Dryer
Other Interior Features
Auto Garage Door Opener, Cable - Available, Open Floor Plan
Sewer
Septic
Substructure
Concrete
Other Exterior Features
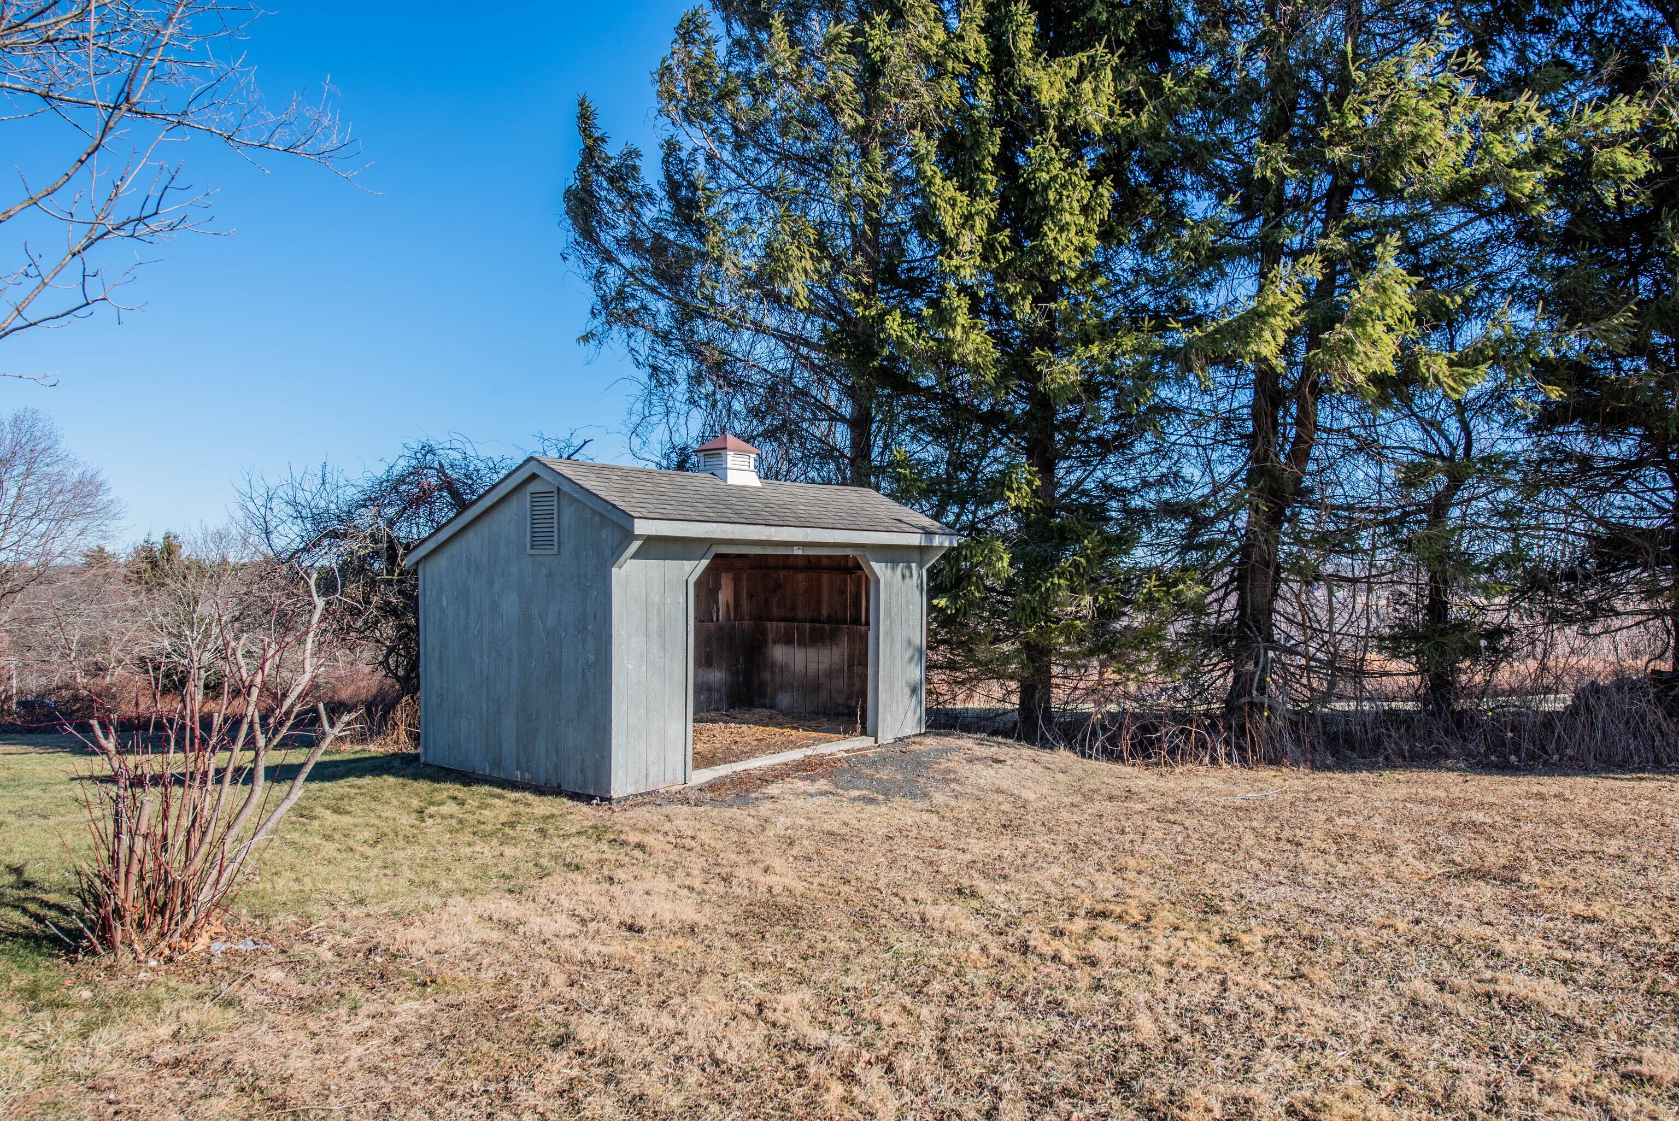
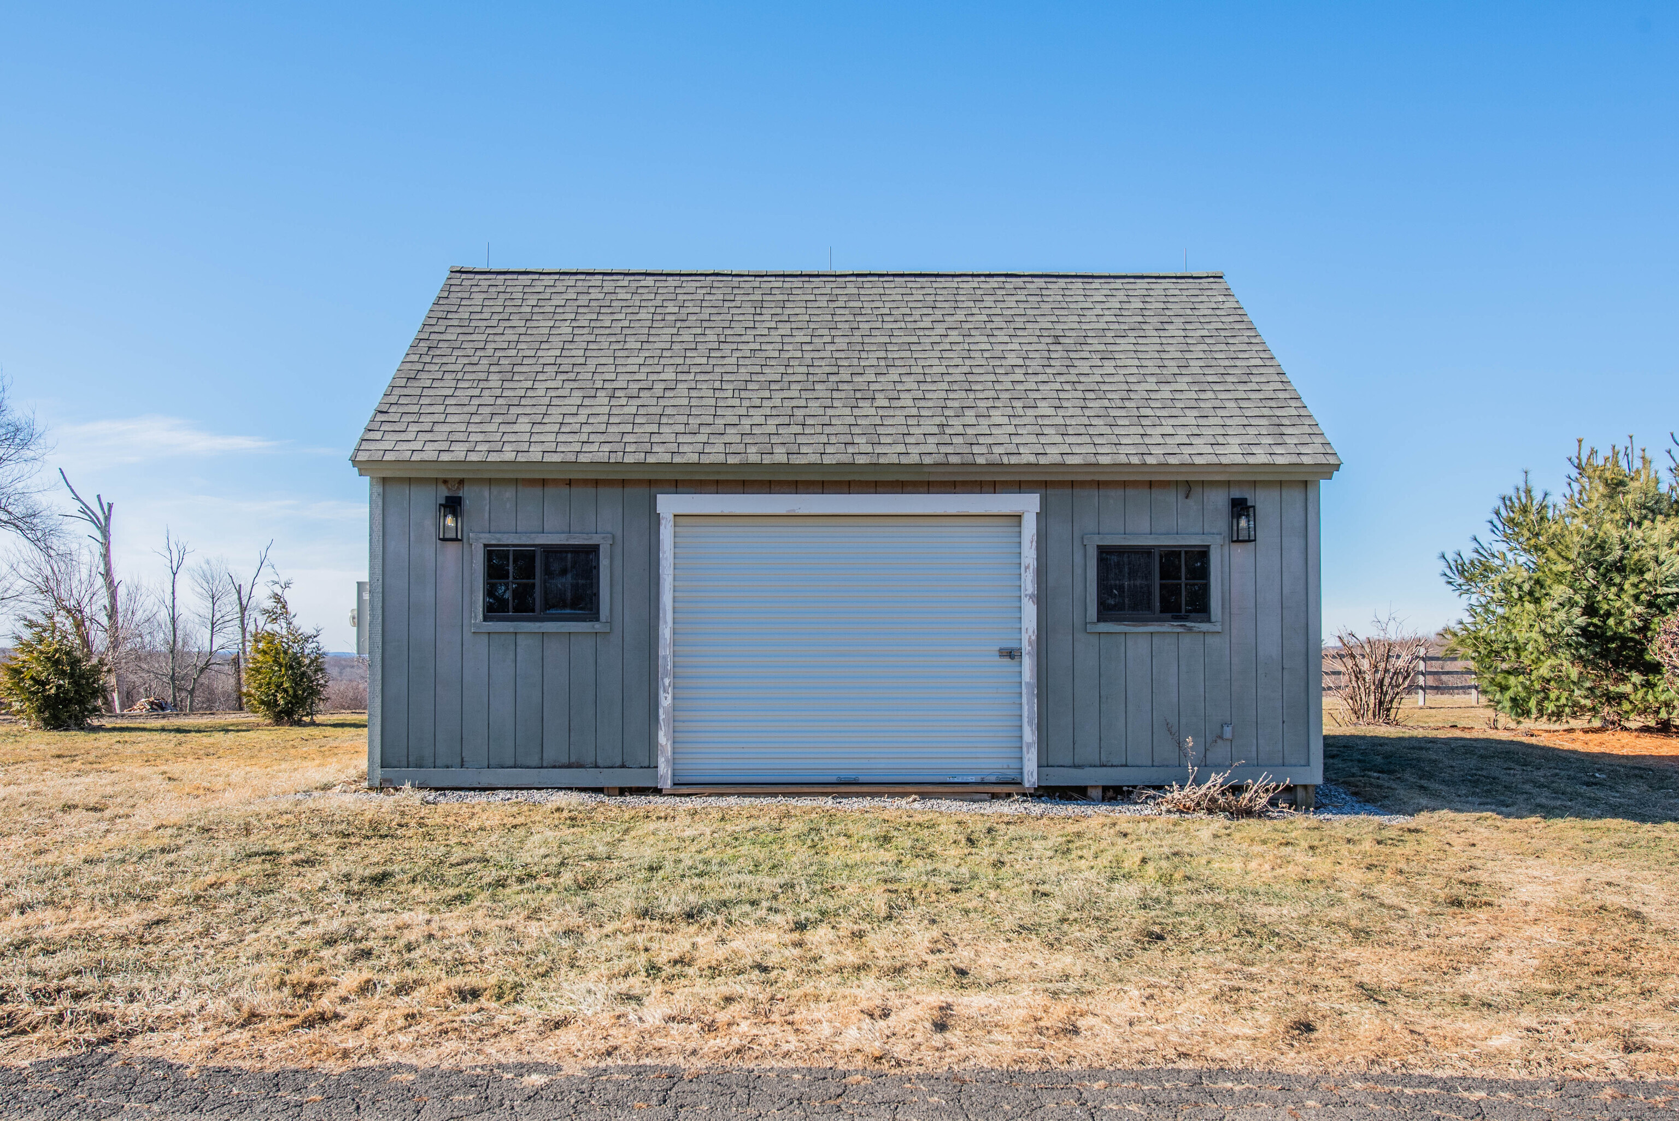
Shed, Porch, Barn, Covered Deck, Patio
Elementary School
Bethlehem
Middle School
Woodbury
High School
Nonnewaug
Sales Price
$835,000
Real Estate Tax
$9,235/yr
Zoning
R-1

Downloads

95 Todd Hill Road

Schedule a Tour

We would love to help you see this beautiful home! As a full-service brokerage, we can help you tour. Please submit an offer, and answer questions about the buying process.

Thank you

for your interest in 95 Todd Hill Road, Bethlehem, Connecticut 06751

95 Todd Hill Road
Navigate

I'm Interested In

95 Todd Hill Road

Follow Us On Instagram