Leave a Message

Thank you for your message. We will be in touch with you shortly.

Explore Our Properties

Property Description

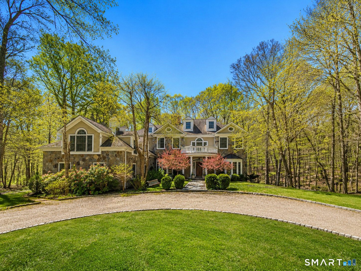
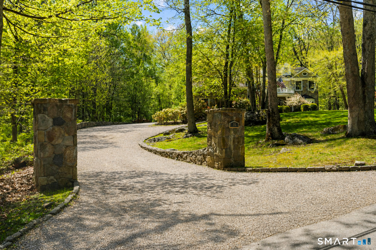
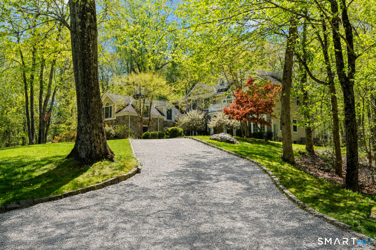
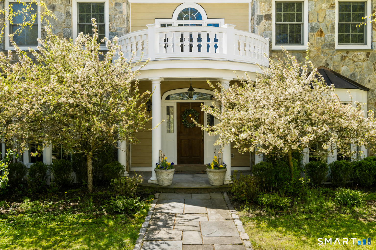
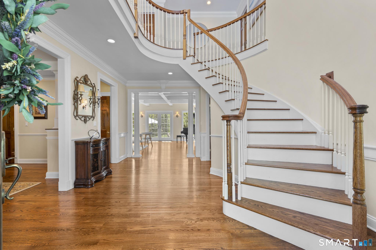
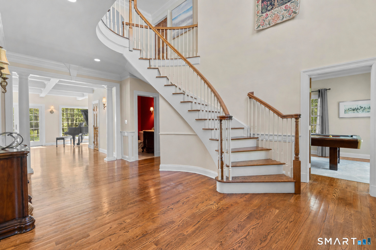
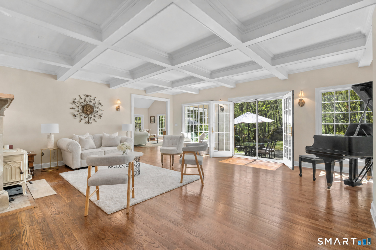
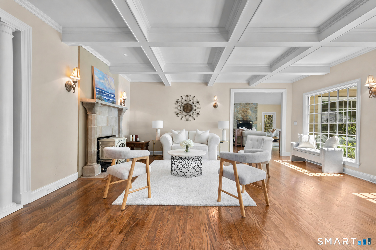
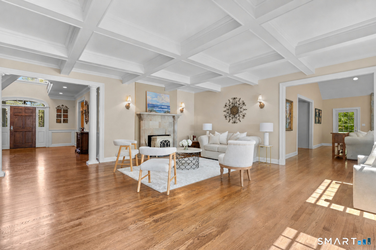
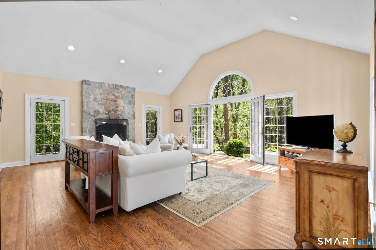
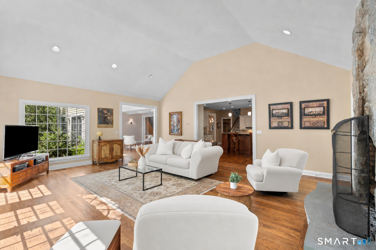
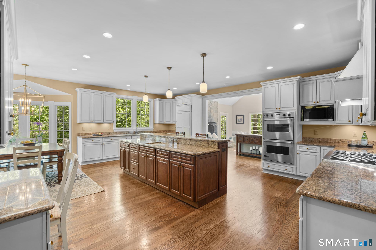
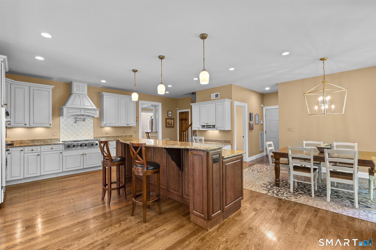
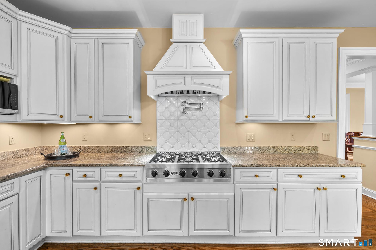
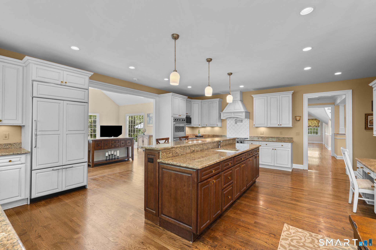
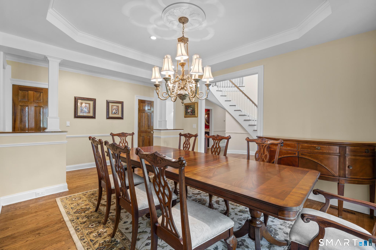
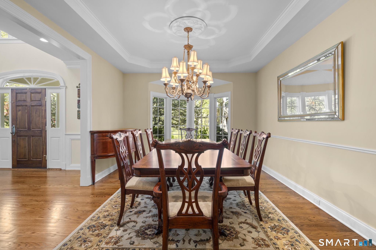
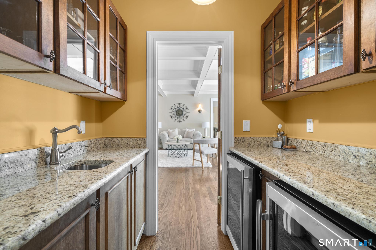
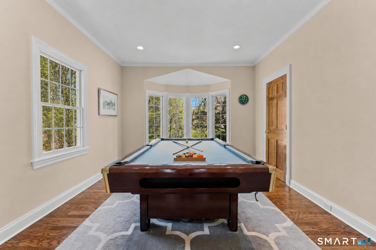
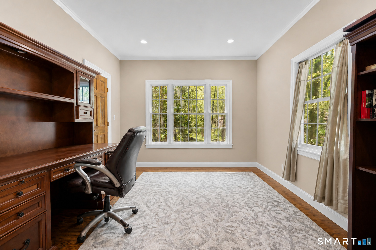
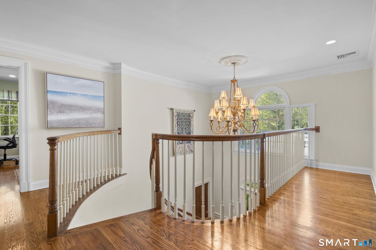
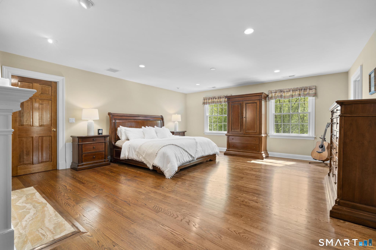
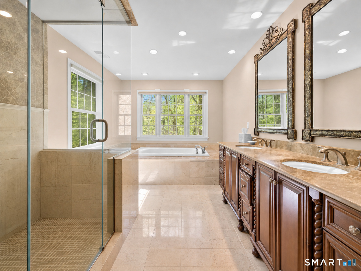
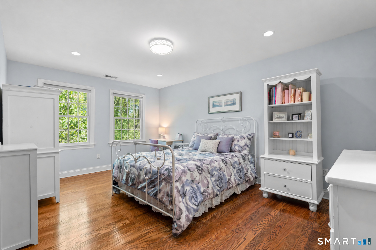
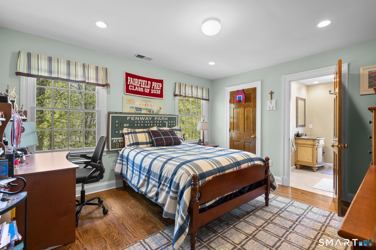
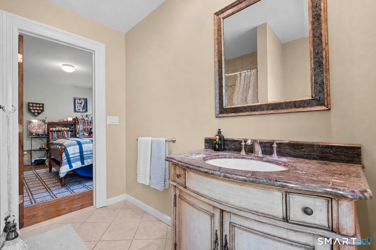
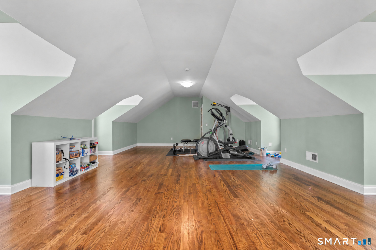
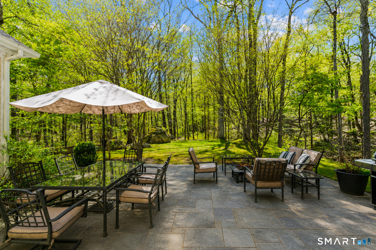
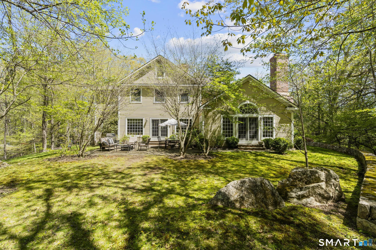
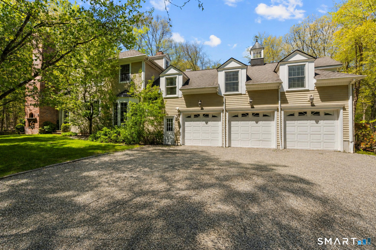
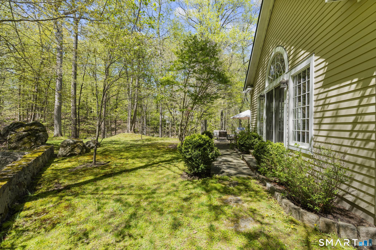
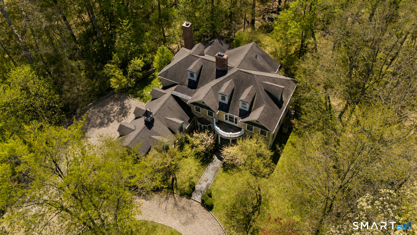
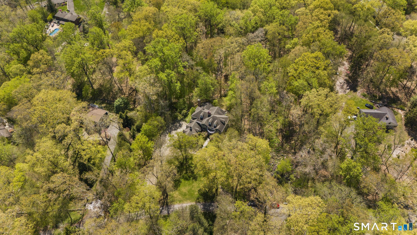
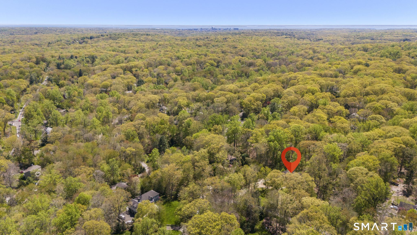
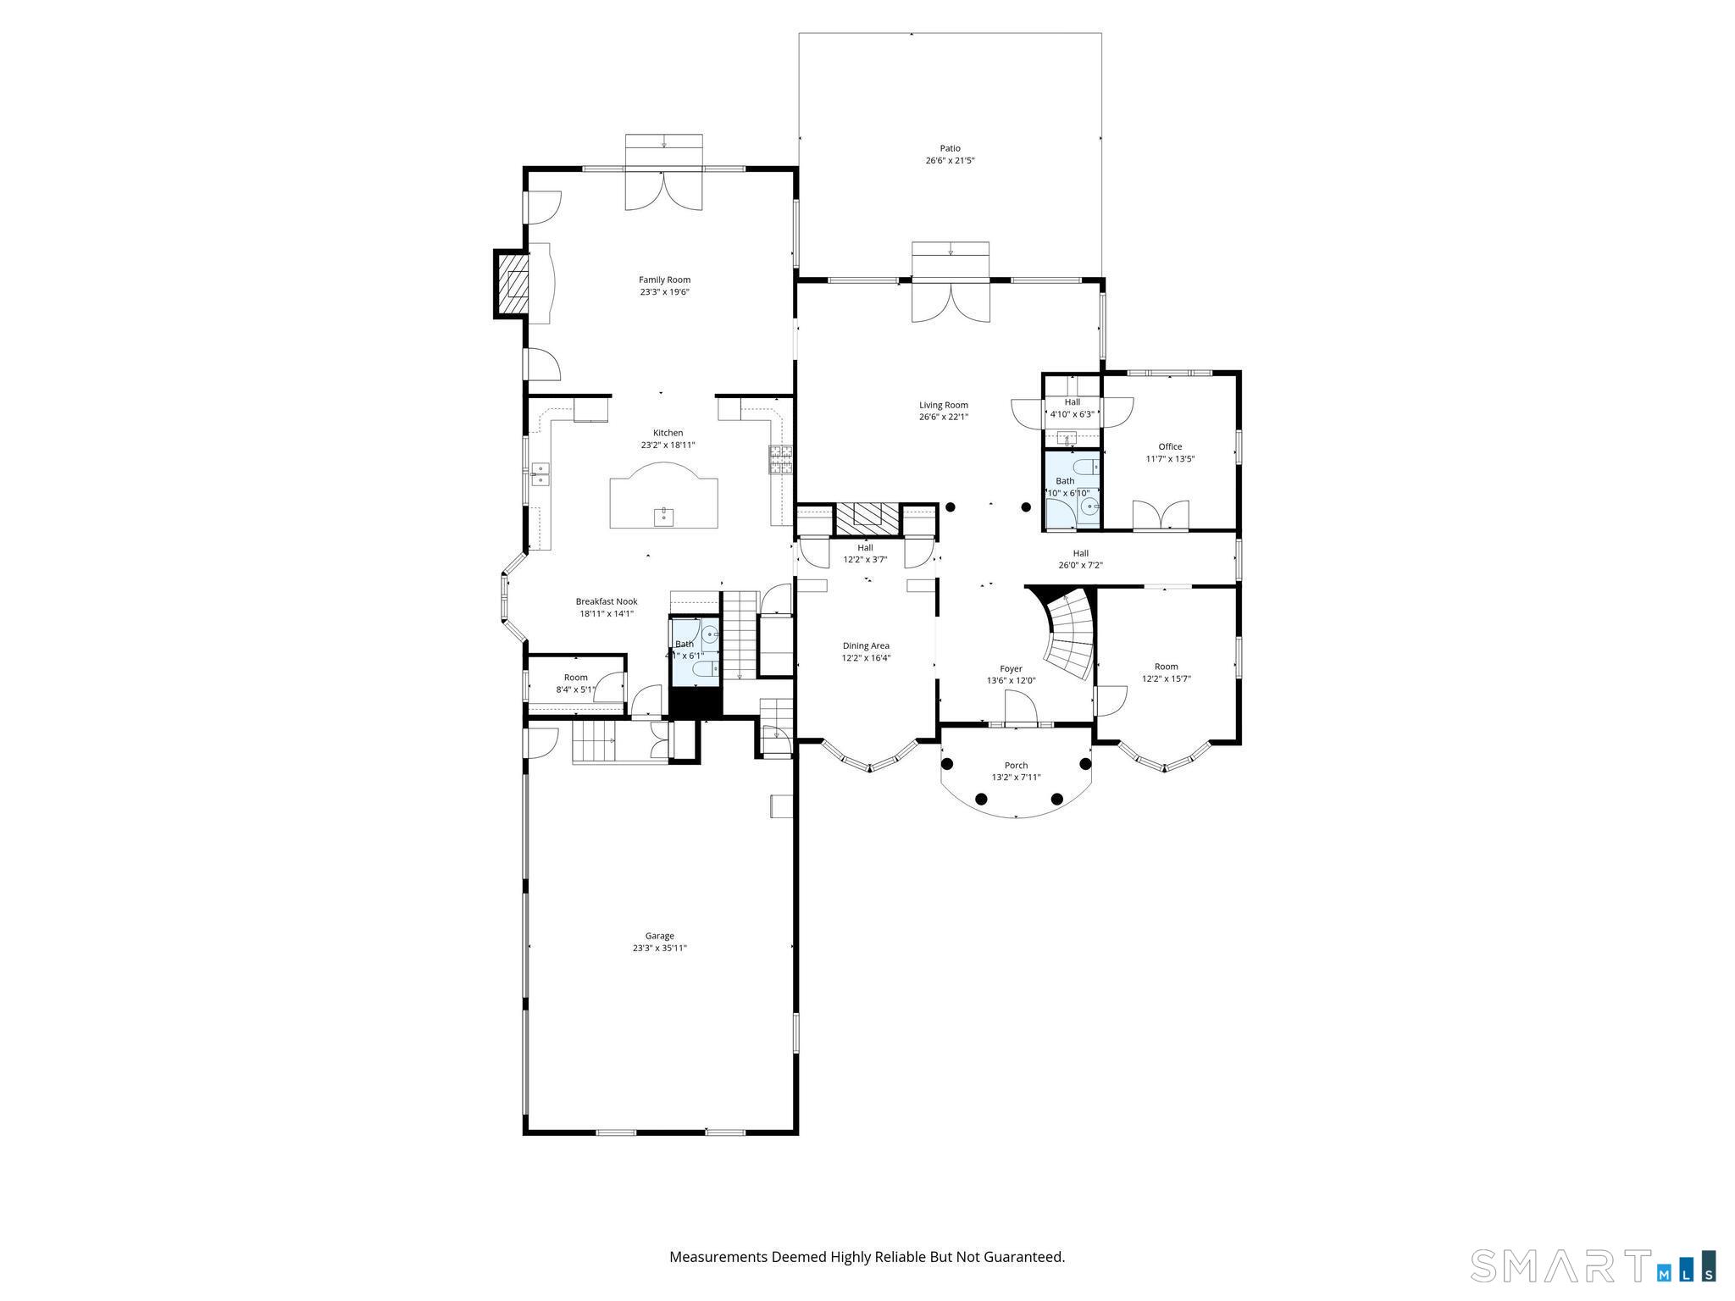
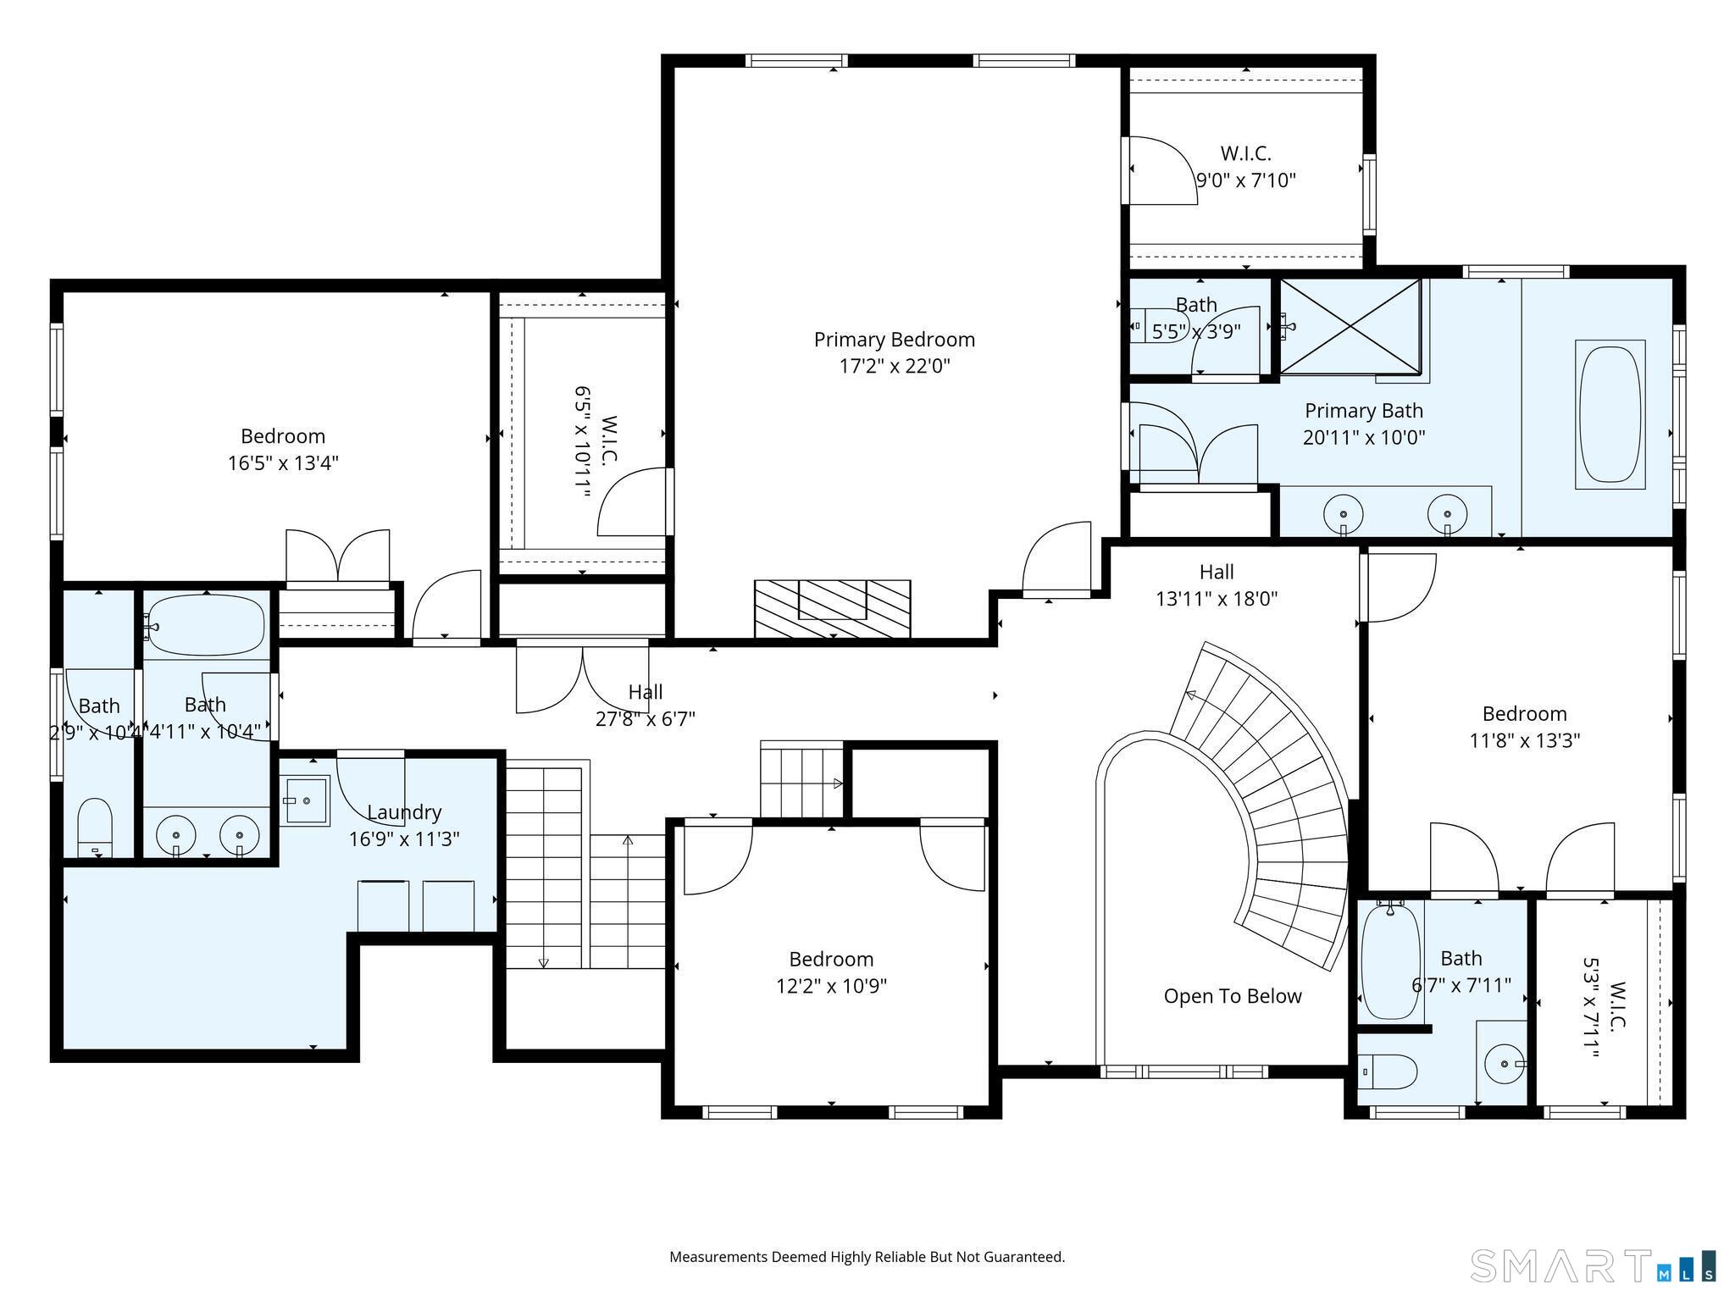
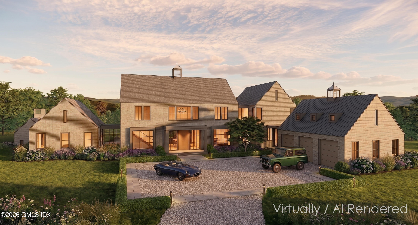
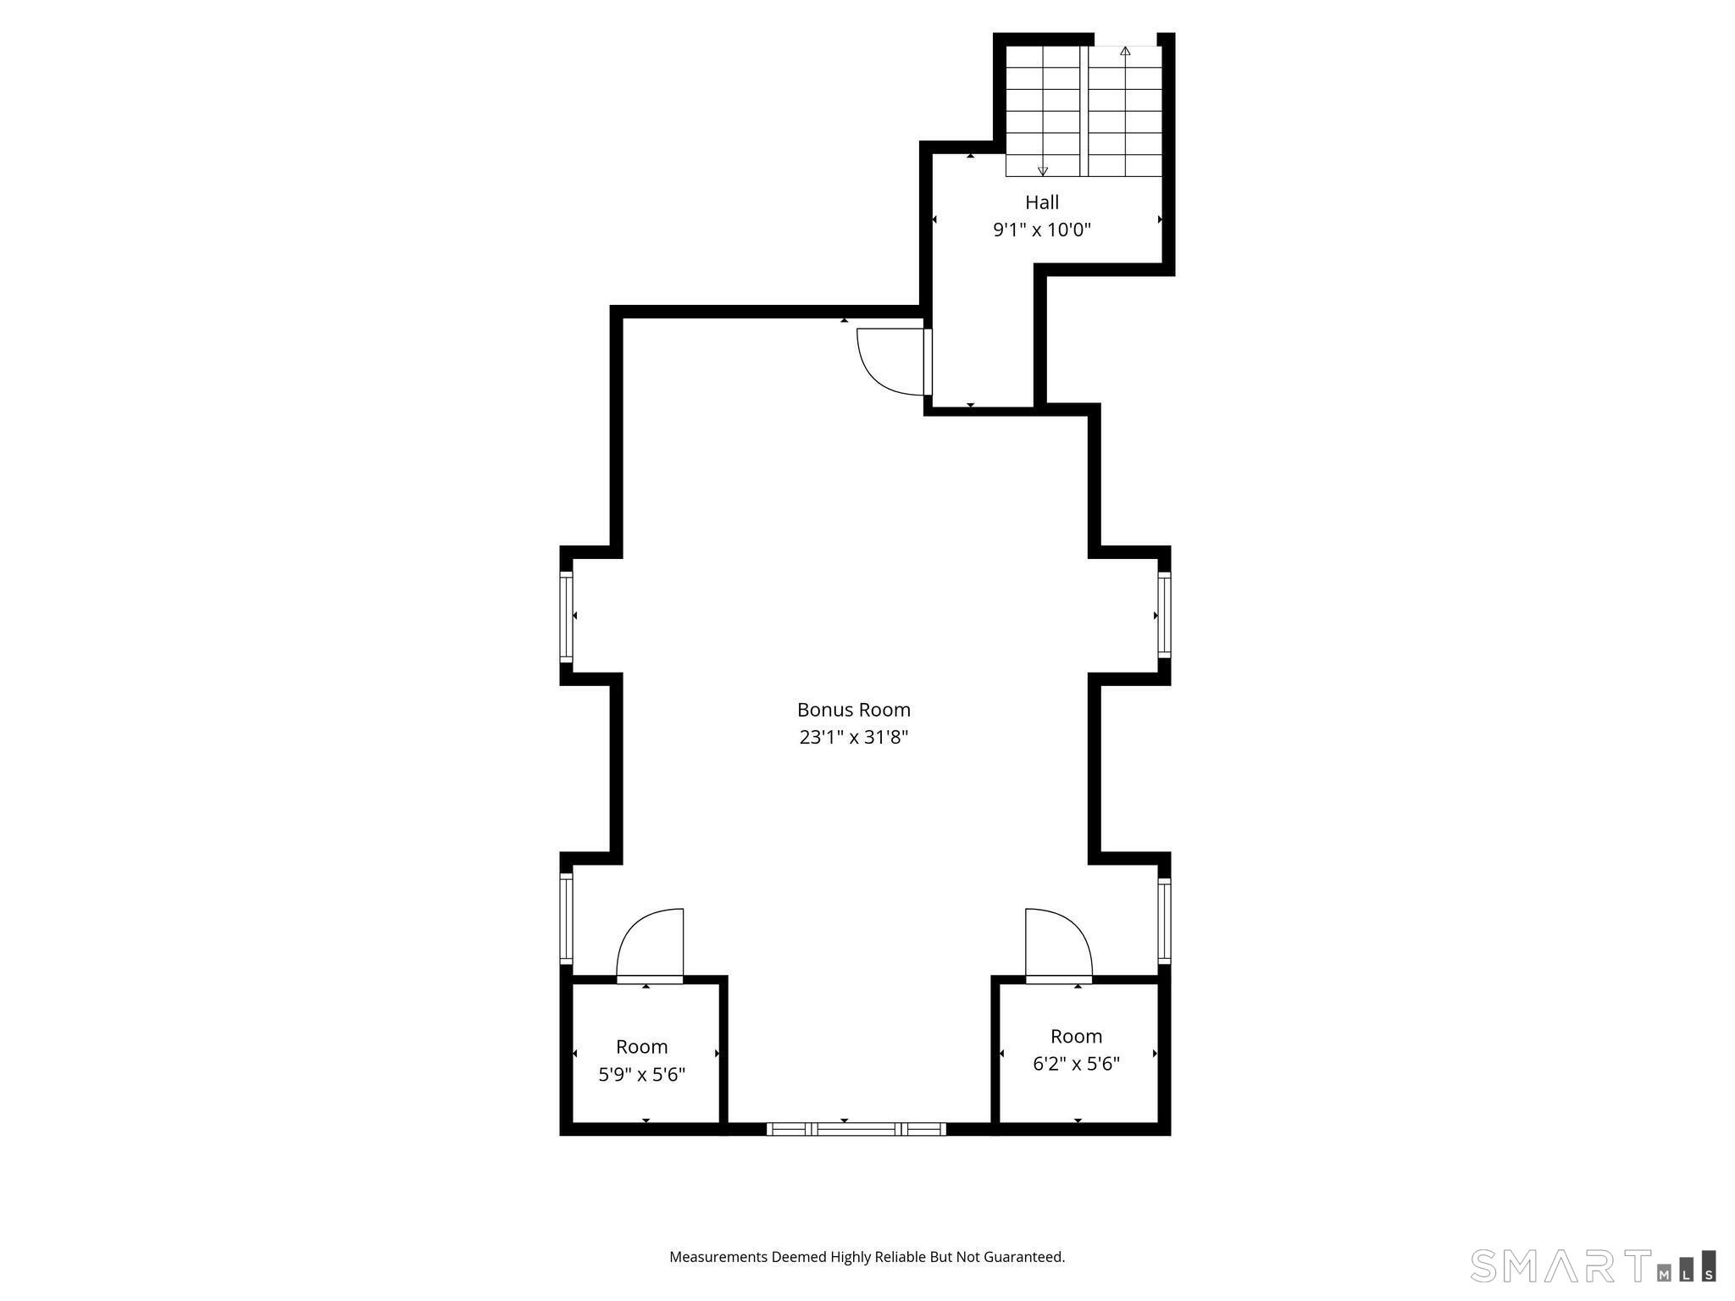
Beautifully rebuilt in 2006, this custom turn-key retreat offers 4 spacious Bedrooms with the flexibility for a 5th, 3 full & 2 half baths, all set on 2.33 acres of private, picturesque grounds; just 1 hour away from NYC. Arrive to curated landscaping surrounded by mature trees and seasonal blooms, including hydrangeas, geraniums, and climbing mandevilla, complemented by bespoke stonework and hand-crafted stepping stone paths. As you step inside, soaring ceilings and gleaming hardwood floors set the tone for the home's expansive, open-concept, anchored by a striking spiral staircase that makes an unforgettable first impression. Natural light pours through French doors, seamlessly connecting indoor and outdoor living. The living room, perfectly positioned off the grand foyer and family room, is filled with natural light and features a second fireplace crafted from premium natural limestone. The Family room is a true centerpiece, featuring vaulted ceilings & a grand wood-burning fireplace. Both warm and inviting, it's the perfect setting for cozy game nights or relaxing with hot chocolate by the fire while watching the snowfall outside. The Chef's Kitchen is both grand and functional, featuring high-end Viking appliances and designed for effortless entertaining, with seamless flow to the Dining and Living rooms and direct access to the outdoor patio, perfect for al fresco dining on a summer night.

Overview

Property Status
For Sale
Lot Size
2.33 Acres
MLS ID
24171368
Property Type
Residential
Year Built
1950

Features & Amenities

Total Area
5,492 Sq.Ft.
Neighborhood
Greenwich
Architecture Styles
Colonial
Water Frontage
Not Applicable
Garage Spaces
3.0
Water Source
Private Well
Roof
Asphalt Shingle
Lot Features
Secluded, Lightly Wooded
Parking
Attached Garage, Off Street Parking, Driveway
Heat Type
Hydro Air
Air Conditioning
Central Air
Laundry Room
Upper Level
Appliances
Gas Cooktop, Wall Oven, Range Hood, Refrigerator, Subzero, Dishwasher, Washer, Electric Dryer
Other Interior Features
Auto Garage Door Opener, Central Vacuum, Security System
Sewer
Septic
Substructure
Block, Concrete
Other Exterior Features
Stone Wall, French Doors, Underground Sprinkler, Patio
Elementary School
Roxbury
Middle School
Cloonan
High School
Westhill
Sales Price
$2,225,000
Real Estate Tax
$23,455/yr
Zoning
RA1

Downloads

96 Harpsichord Turnpike

Schedule a Tour

We would love to help you see this beautiful home! As a full-service brokerage, we can help you tour. Please submit an offer, and answer questions about the buying process.

Thank you

for your interest in 96 Harpsichord Turnpike, Stamford, Connecticut 06903

96 Harpsichord Turnpike
Navigate

Greenwich

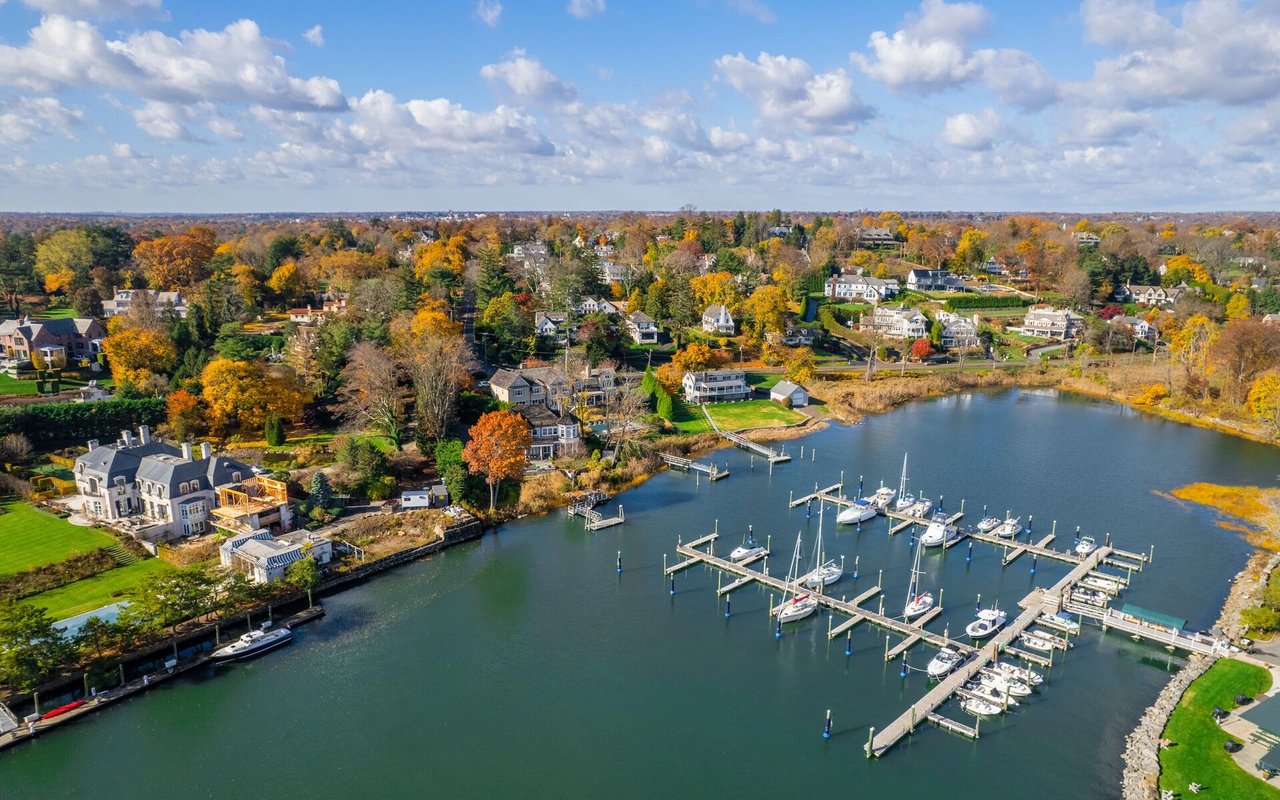
Explore Greenwich

read more

Mortgage Calculator

Estimate your monthly mortgage payment, including the principal and interest, property taxes, and HOA. Adjust the values to generate a more accurate rate.

$0,000 Your Payment 20 15 65
$0,000 Your Payment

I'm Interested In

96 Harpsichord Turnpike

or
  • CallCarmen Desiato

    License #RES.0829879

    (203) 545-9966
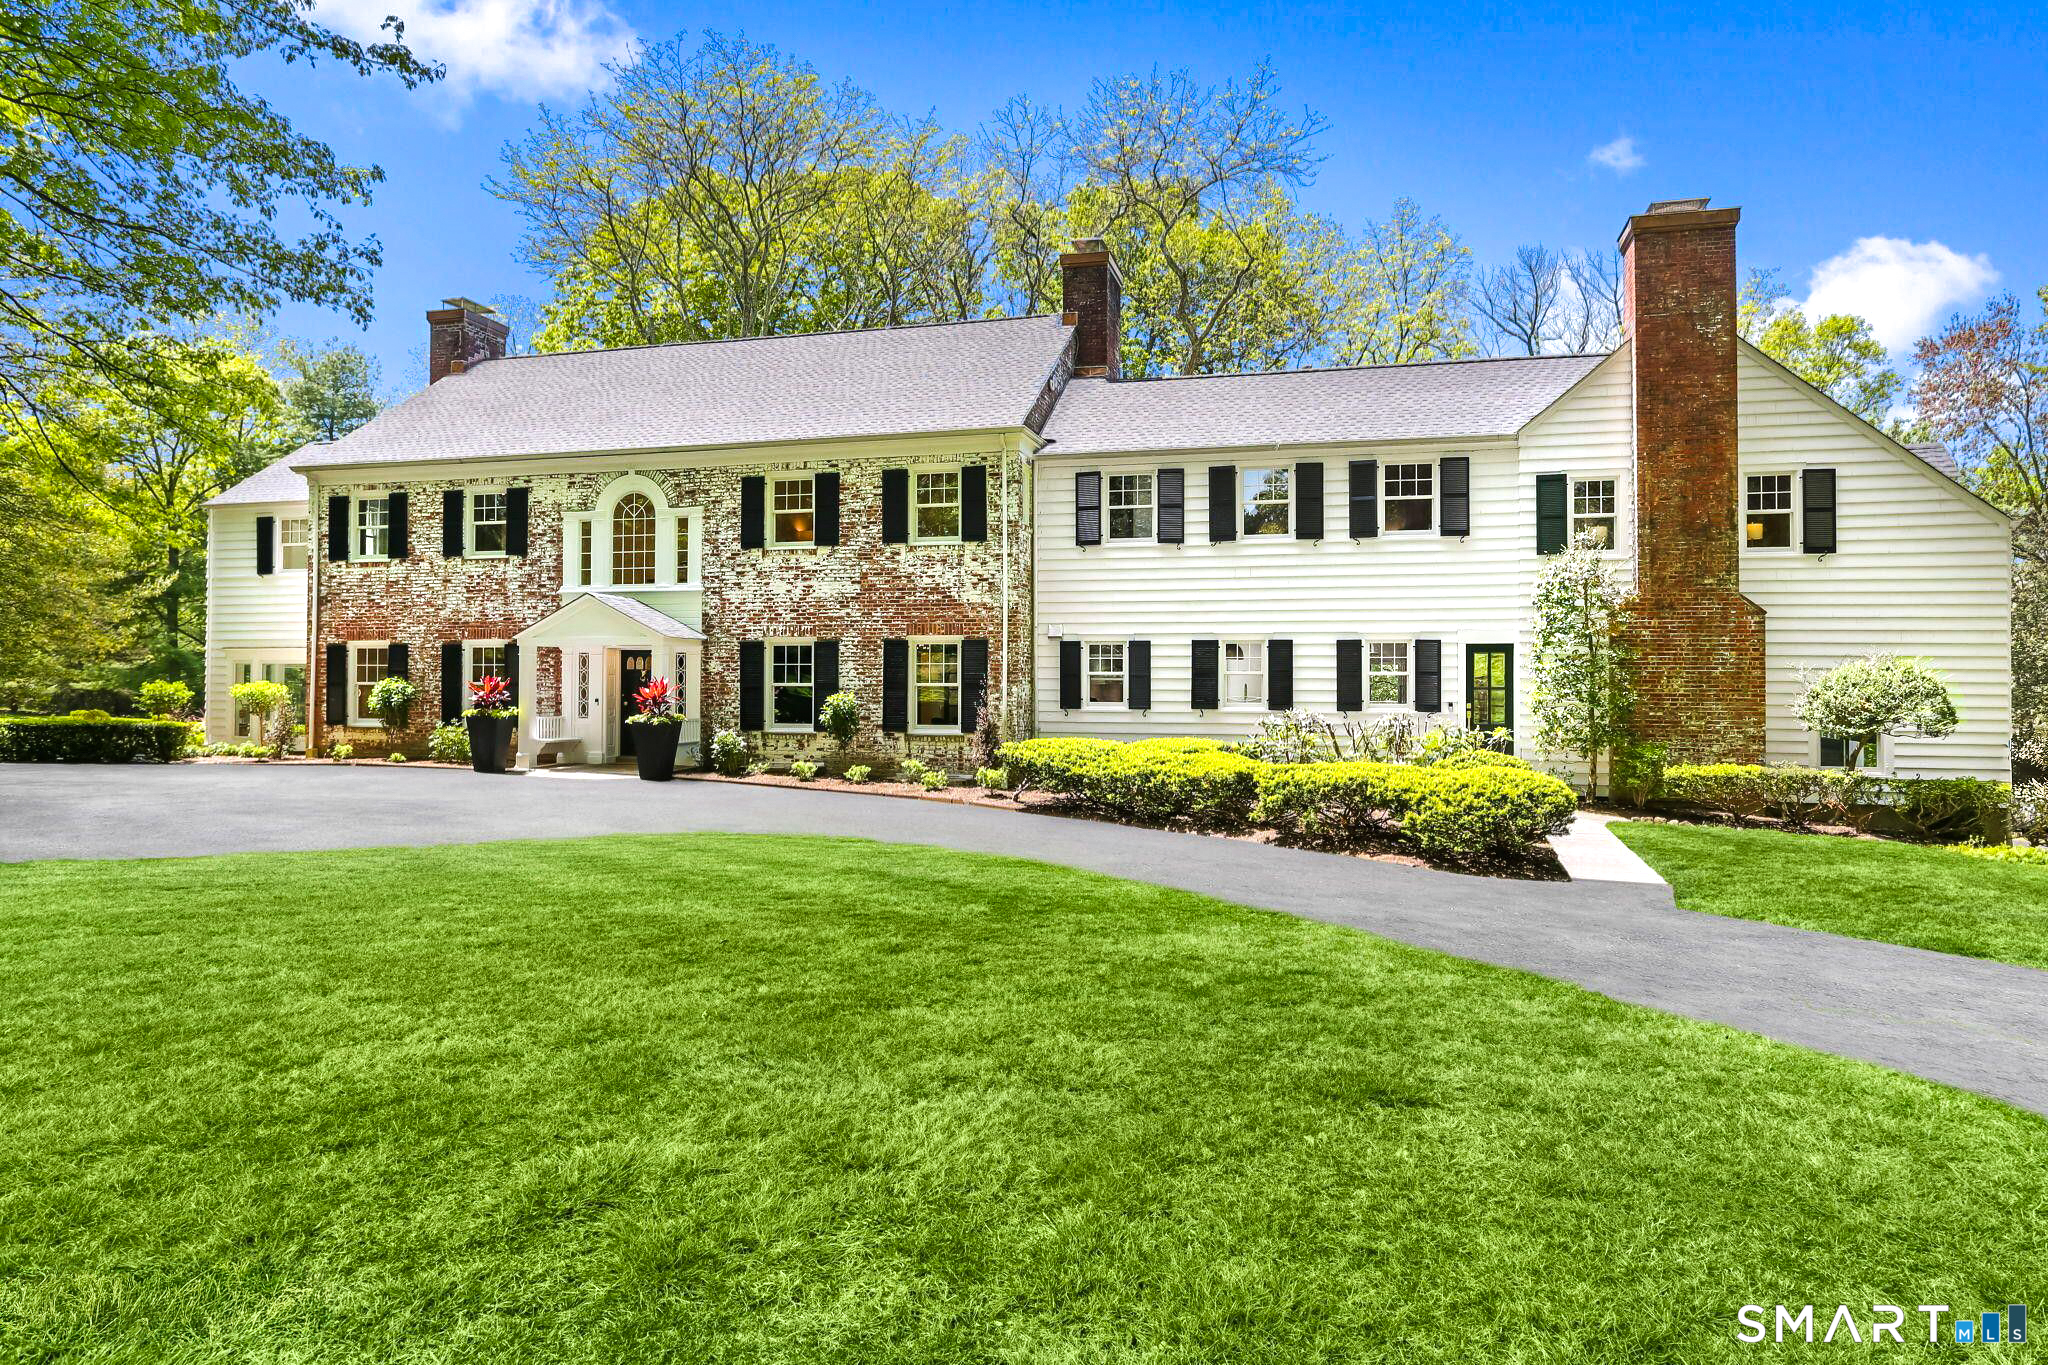
  • Finest Residences Currently Available

    • 532 Round Hill Road For Sale

      $14,495,000

      532 Round Hill Road, Greenwich, CT 06831

      • 7 Beds
      • 11 Baths
      • 14,000 Sq.Ft.
    • 530 Round Hill Road Pending

      $6,950,000

      530 Round Hill Road, Greenwich, Connecticut 06831

      • 6 Beds
      • 7 Baths
      • 6,216 Sq.Ft.
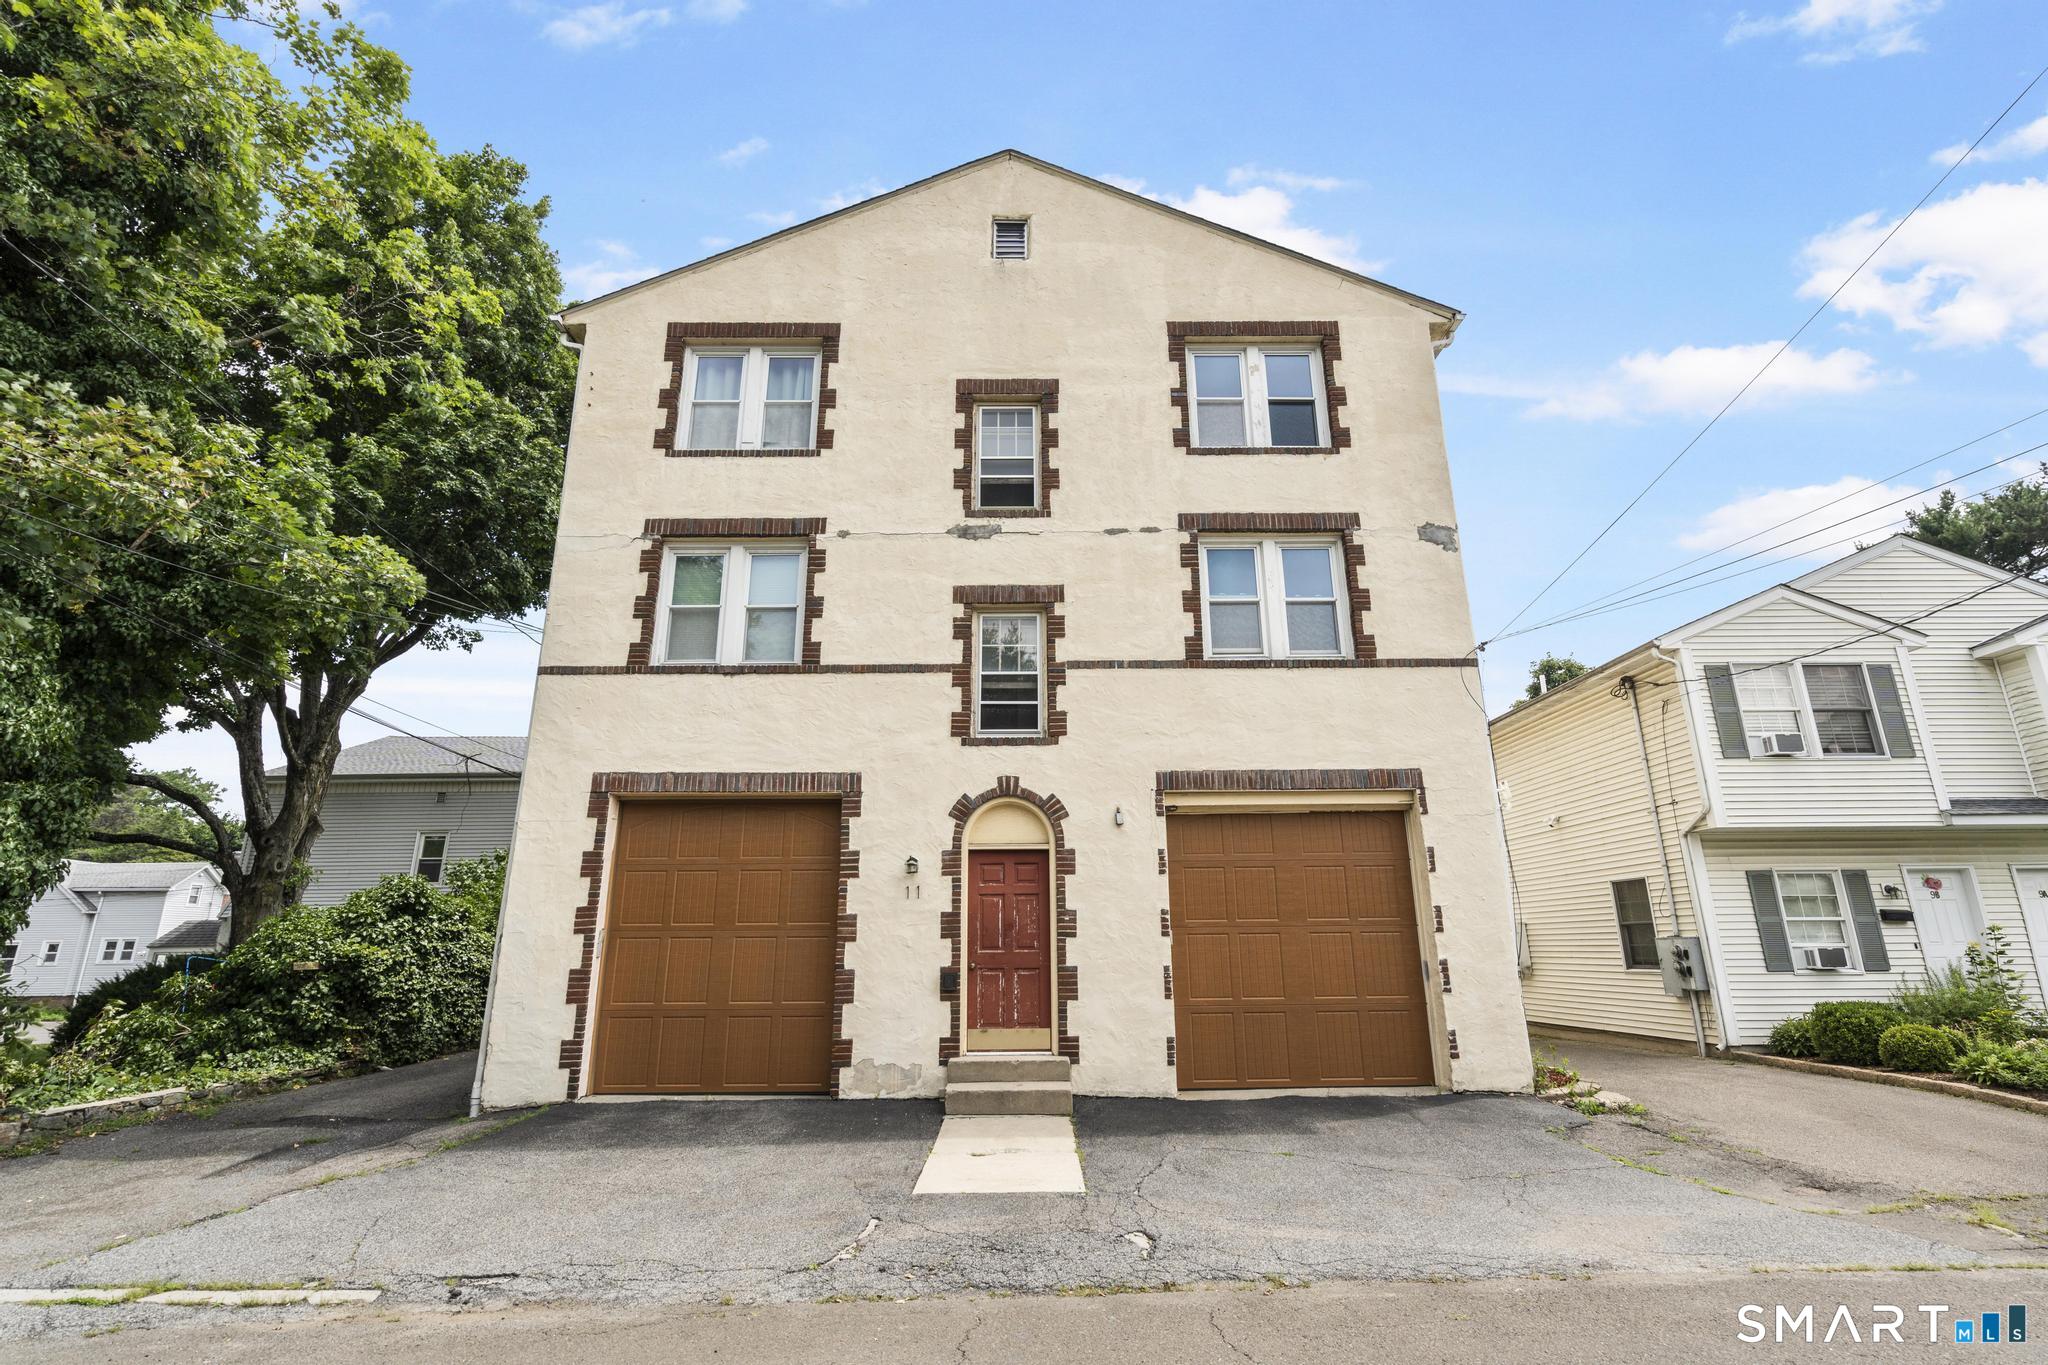
    • 11 Columbus Avenue For Sale

      $2,400,000

      11 Columbus Avenue, Greenwich, Connecticut 06830

      • 8 Beds
      • 4 Baths
      • 5,250 Sq.Ft.
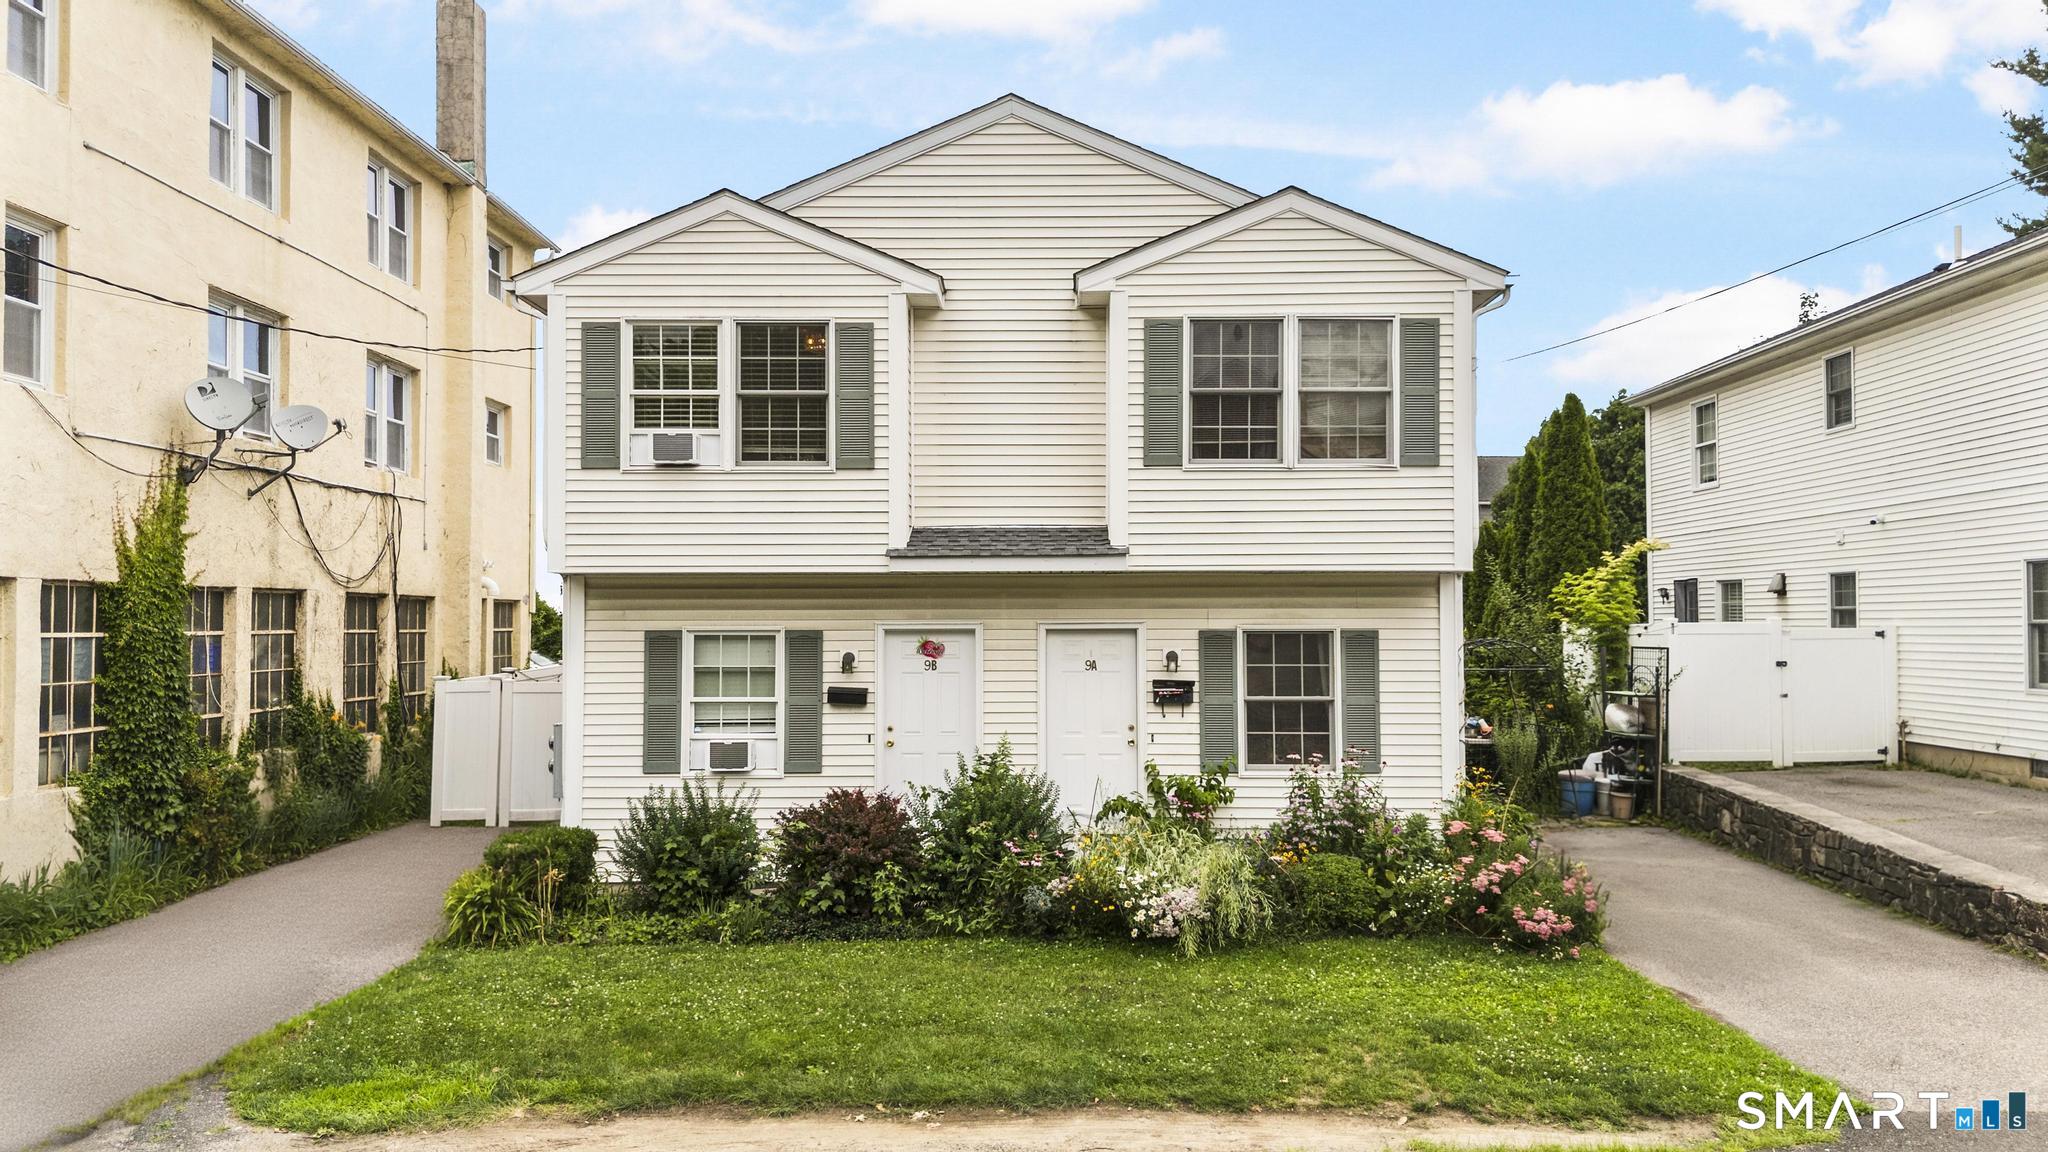
    • 9 Columbus Avenue For Sale

      $2,400,000

      9 Columbus Avenue, Greenwich, Connecticut 06830

      • 4 Beds
      • 4 Baths
      • 2,280 Sq.Ft.
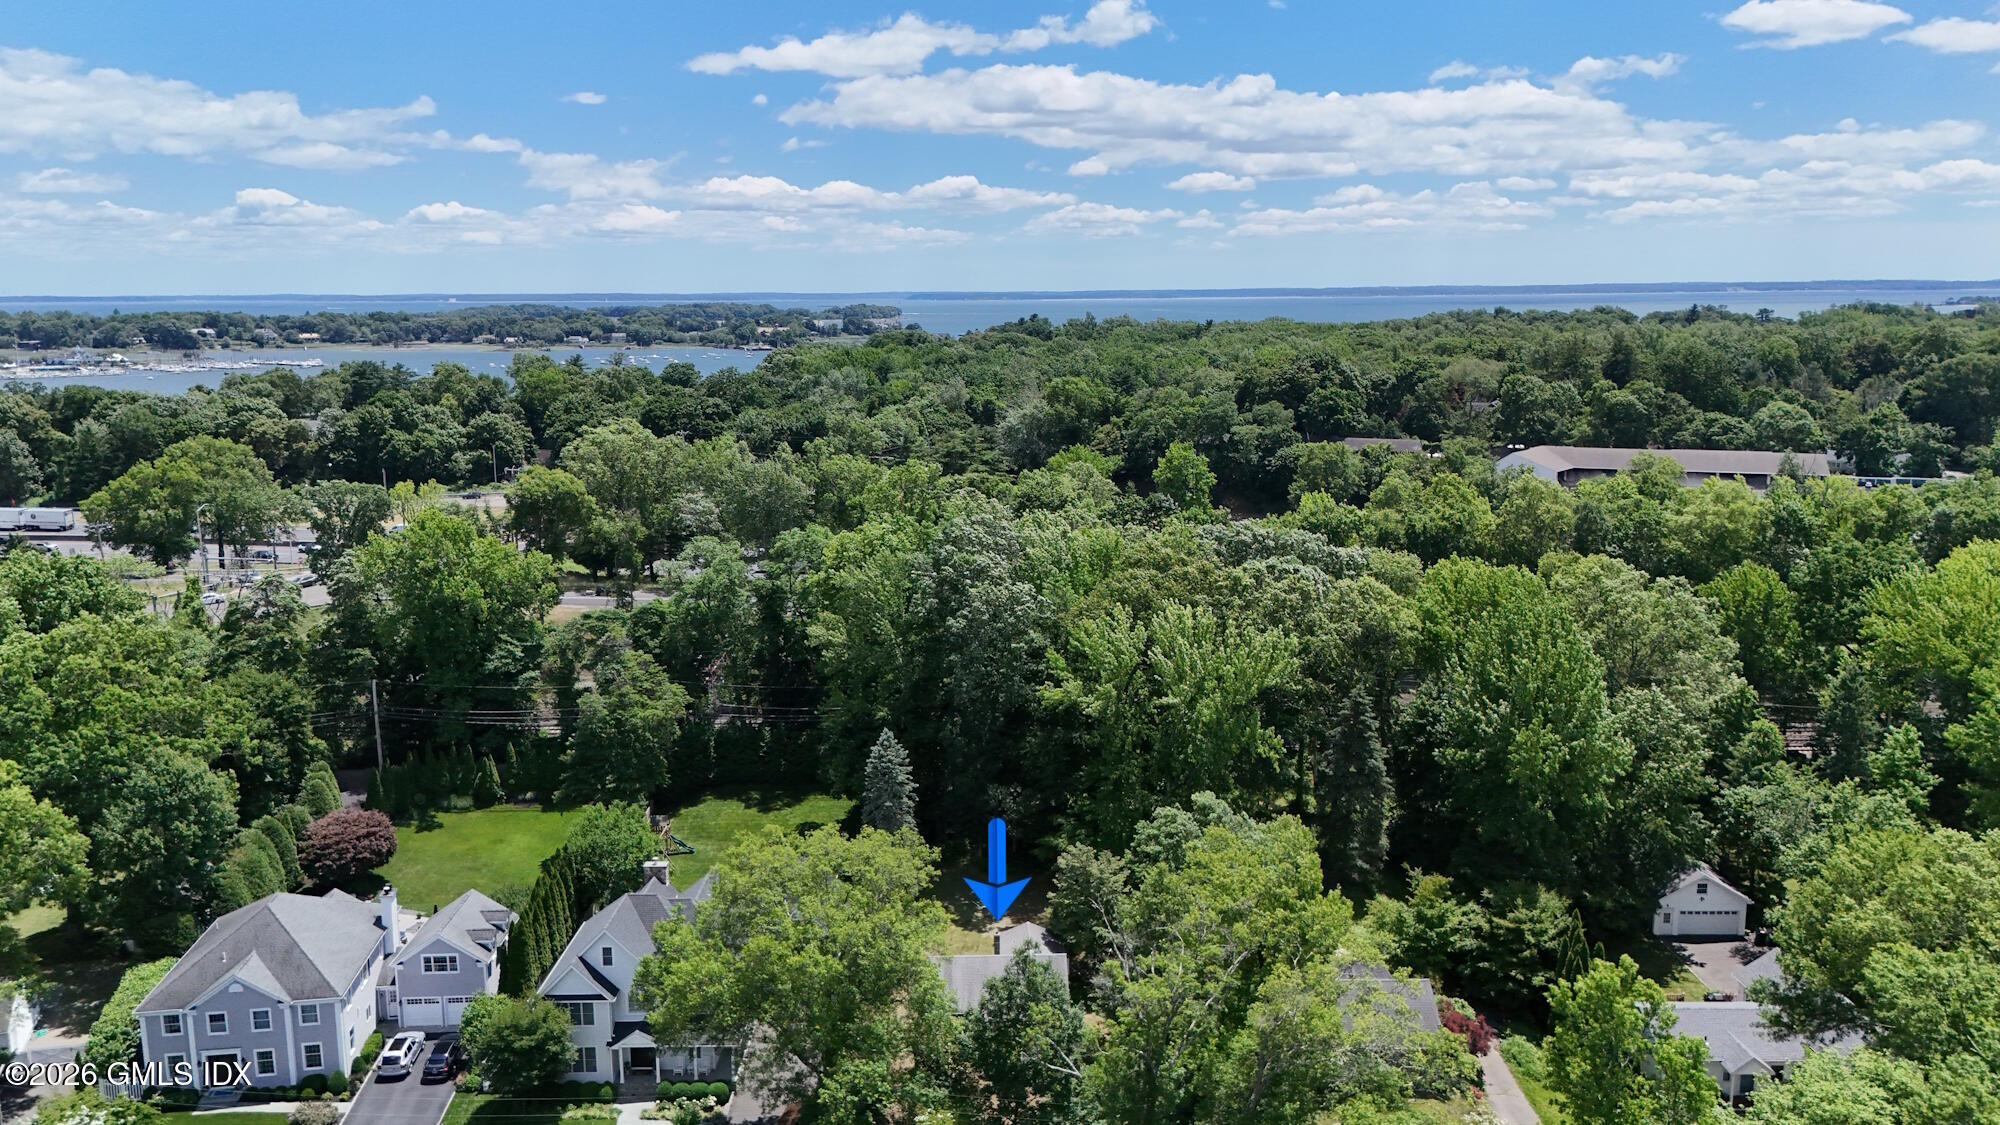
    • 25 Circle Drive For Sale

      $1,695,000
      25 Circle Drive, Greenwich, CT 06830

      • 2 Beds
      • 1 Bath
      • 955 Sq.Ft.
    View All

    Follow Us On Instagram