Leave a Message

Thank you for your message. We will be in touch with you shortly.

Explore Our Properties

Property Description

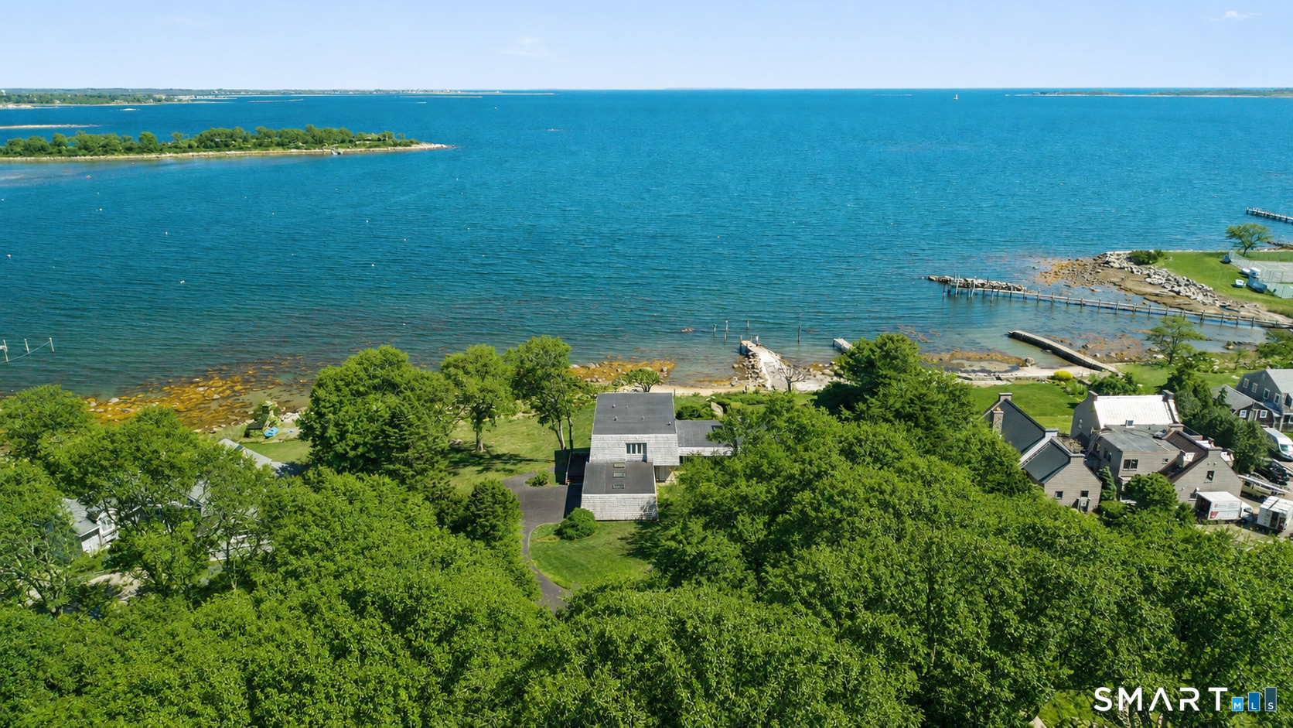
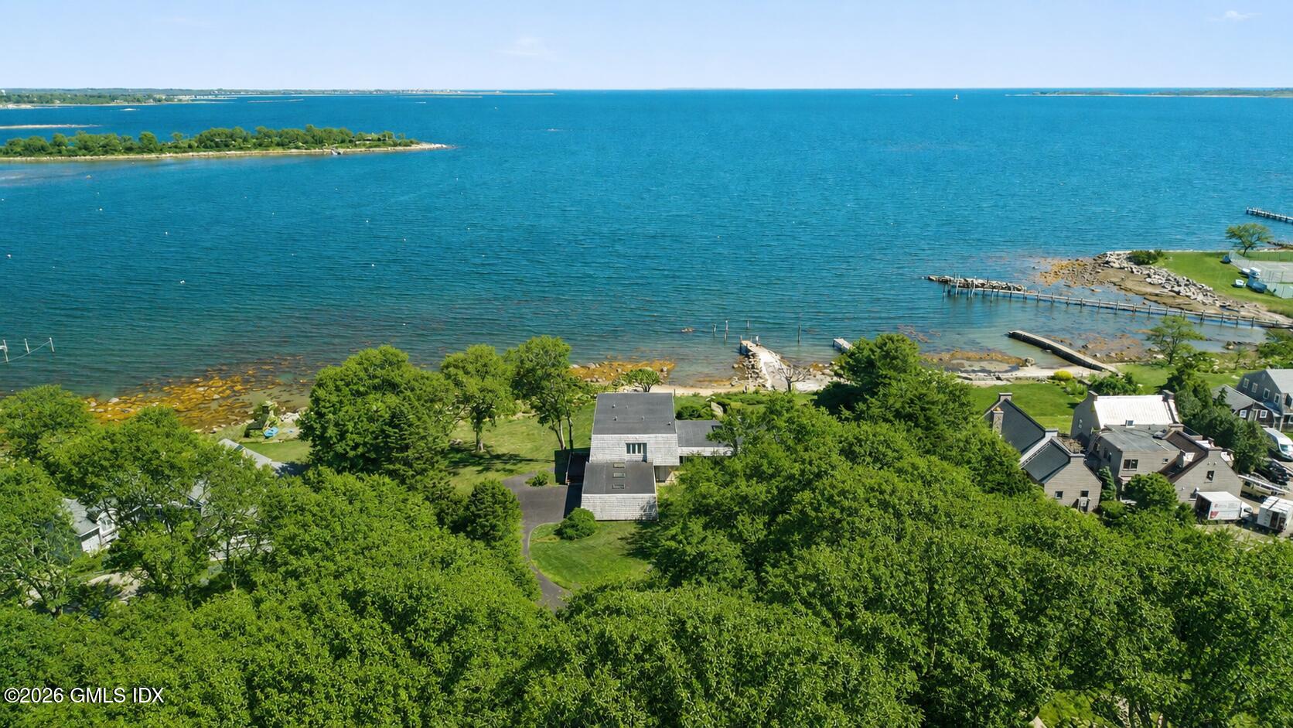
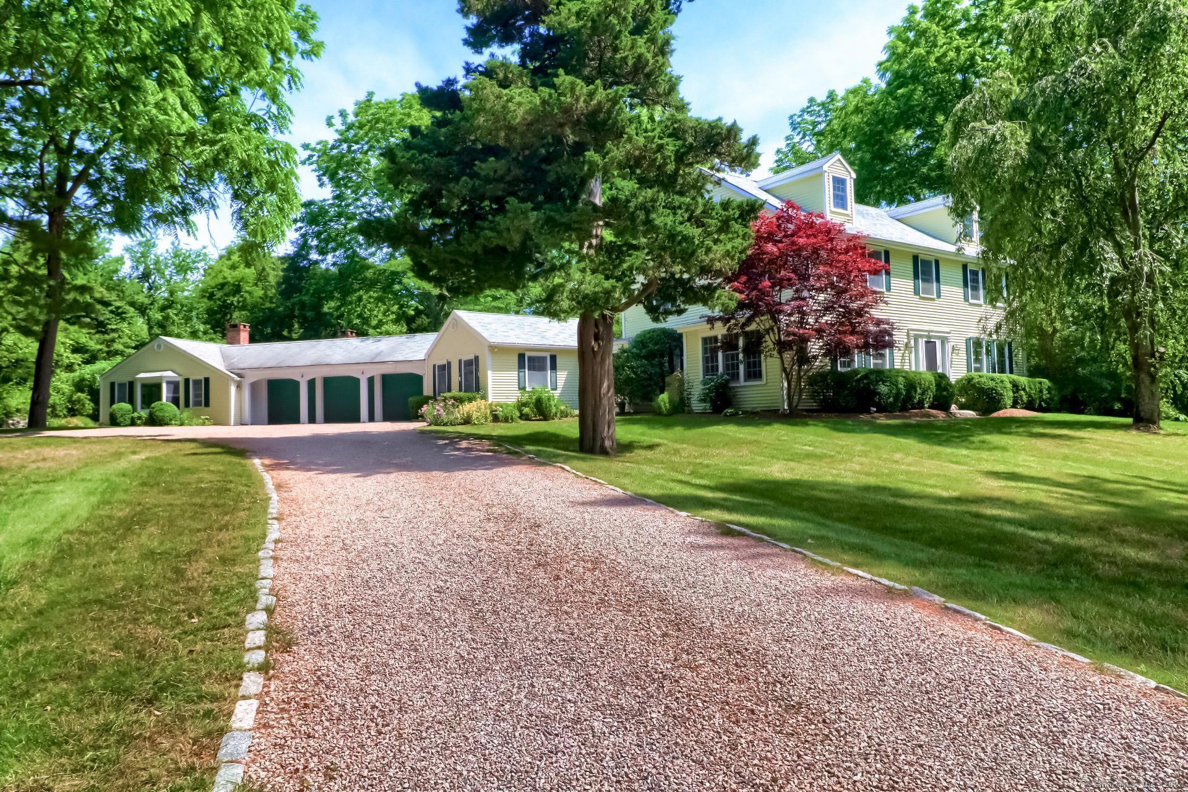
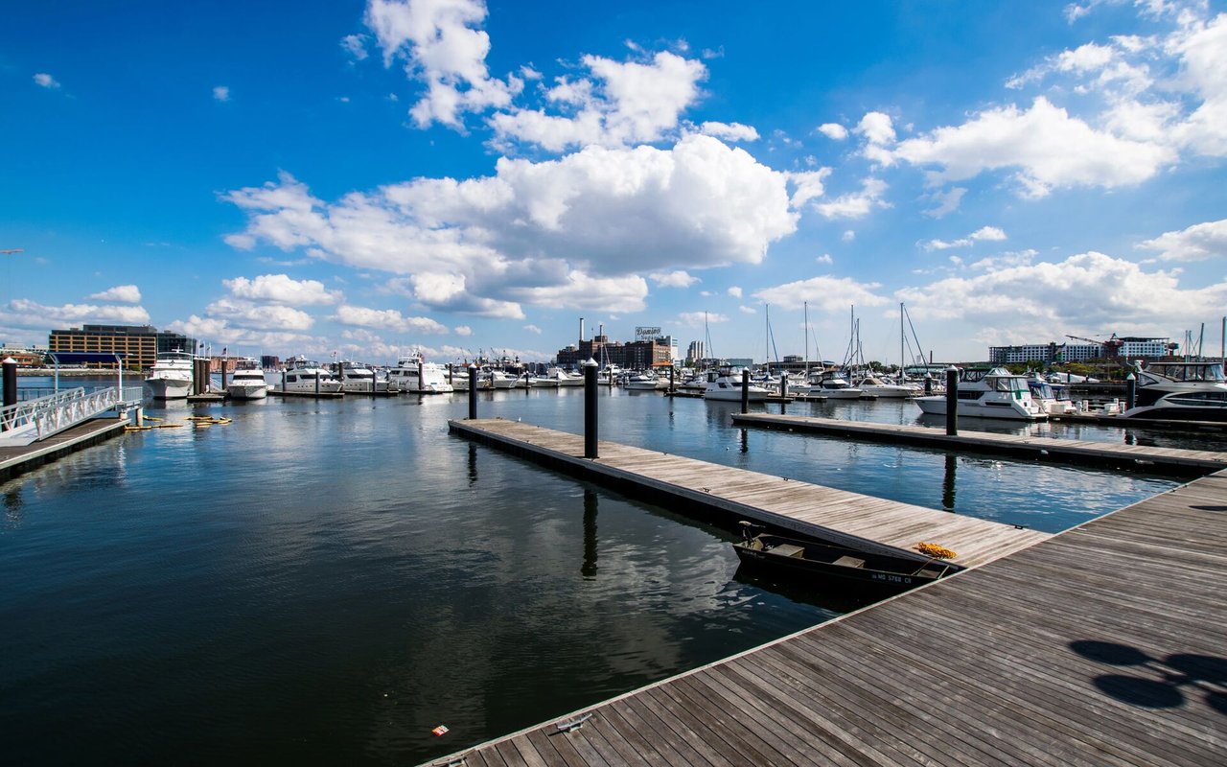
This inviting colonial on idyllic Mason's Island offers the best of New England coastal living. This privately set home with five bedrooms in the main home, a guest cottage with sixth bedroom, in-ground pool and hot tub is ideal for creating family memories and entertaining friends. Its floor plan of 4834 sq feet offers generous space for any sort of gathering while also giving a sense of intimacy. Built in 1978 and meticulously renovated and updated in 2008, it features a formal dining room and living room as well as a sunroom and a large chef kitchen with sub-zero fridge. Its primary bathroom boasts a tv in the mirror and a steam shower; the primary master bedroom features exquisite Brazilian cherry floors. The home sits on 1.61 acres of carefully landscaped grounds and is nestled in the midst of stunning natural beauty of undeveloped countryside and marshland, with easy access to the Mystic River and Fisher Island Sound. The garden abounds with lush and mature landscaping and soothes the soul. This home is an oasis of serenity. It is a dream come true for anyone looking for New England charm paired with the natural beauty and seaside vibe that only a gem like Mason's Island can offer.
Overview

Property Status
Sold
Date Sold
November 8, 2024
Lot Size
1.61 Acres
MLS ID
24007179
Property Type
Residential
Year Built
1978

Features & Amenities

Total Area
4,329 Sq.Ft.
Neighborhood
Mystic
Architecture Styles
Colonial
Water Frontage
Beach Rights, Association Required, Water Community
Garage Spaces
3.0
Water Source
Public Water Connected
Pool
In Ground Pool
Roof
Asphalt Shingle
Lot Features
In Subdivision, Level Lot
Parking
Tandem
Heat Type
Hot Air, Zoned
Air Conditioning
Ceiling Fans, Central Air
Laundry Room
Upper Level
Appliances
Electric Cooktop, Oven/Range, Counter Grill, Refrigerator, Subzero, Dishwasher, Disposal, Compactor, Washer, Dryer
Other Interior Features
Auto Garage Door Opener, Cable - Available, Security System
Sewer
Septic
Substructure
Concrete
Other Exterior Features
Lighting, Guest House, French Doors, Patio, Underground Utilities, Porch, Garden Area, Stone Wall, Underground Sprinkler
Elementary School
Per Board of Ed
High School
Per Board of Ed
Sales Price
$2,245,000
Real Estate Tax
$26,246/yr
HOA
$90/yr
Zoning
RM-15

Downloads

12 School House Road

Schedule a Tour

We would love to help you see this beautiful home! As a full-service brokerage, we can help you tour. Please submit an offer, and answer questions about the buying process.

Thank you

for your interest in 12 School House Road, Stonington, Connecticut 06355

12 School House Road
Navigate

Mystic

Explore Mystic

read more

I'm Interested In

12 School House Road

or
  • CallJonathan Shockley

    License #RES.0812681

    (860) 917-6016
  • Finest Residences Currently Available

    • 32 Broadway Avenue For Sale

      $5,050,000

      32 Broadway Avenue, Stonington, Connecticut 06378

      • 6 Beds
      • 6 Baths
      • 4,002 Sq.Ft.
    • 32 Broadway Avenue For Sale

      $5,050,000

      32 Broadway Avenue, Stonington, Connecticut 06378

      • 1 Bath
    • 39 Chippechaug Trail For Sale

      $4,995,000

      39 Chippechaug Trail, Stonington, Connecticut 06355

    • 39 Chippechaug Trail For Sale

      $4,995,000

      39 Chippechaug Trail, Stonington, CT 06378

      • 4 Beds
      • 5 Baths
      • 4,293 Sq.Ft.
    • 44 Williams Avenue For Sale

      $2,550,000

      44 Williams Avenue, Stonington, Connecticut 06355

      • 6 Beds
      • 5 Baths
      • 3,669 Sq.Ft.
    • 16-20 Stonington Road For Sale

      $2,250,000

      16-20 Stonington Road, Stonington, CT 06379

    • 14 Pearl Street For Lease

      $8,000/mo

      14 Pearl Street, Groton, Connecticut 06355

      • 3 Beds
      • 2 Baths
      • 1,999 Sq.Ft.
    View All

    Follow Us On Instagram