Leave a Message

By providing your contact information to CT Luxe Team, your personal information will be processed in accordance with CT Luxe Team's Privacy Policy. By checking the box(es) below, you expressly consent to receive marketing or promotional real estate communication from CT Luxe Team in the manner selected by you. For SMS text messages, message frequency varies. Message and data rates may apply. Consent is not a condition of purchase of any goods or services. You may opt out of receiving further communications from CT Luxe Team at any time. To opt out of receiving SMS text messages, reply STOP to unsubscribe. SMS text messaging is subject to our Terms of Use.

Thank you for your message. We will be in touch with you shortly.

Explore Our Properties

Property Description

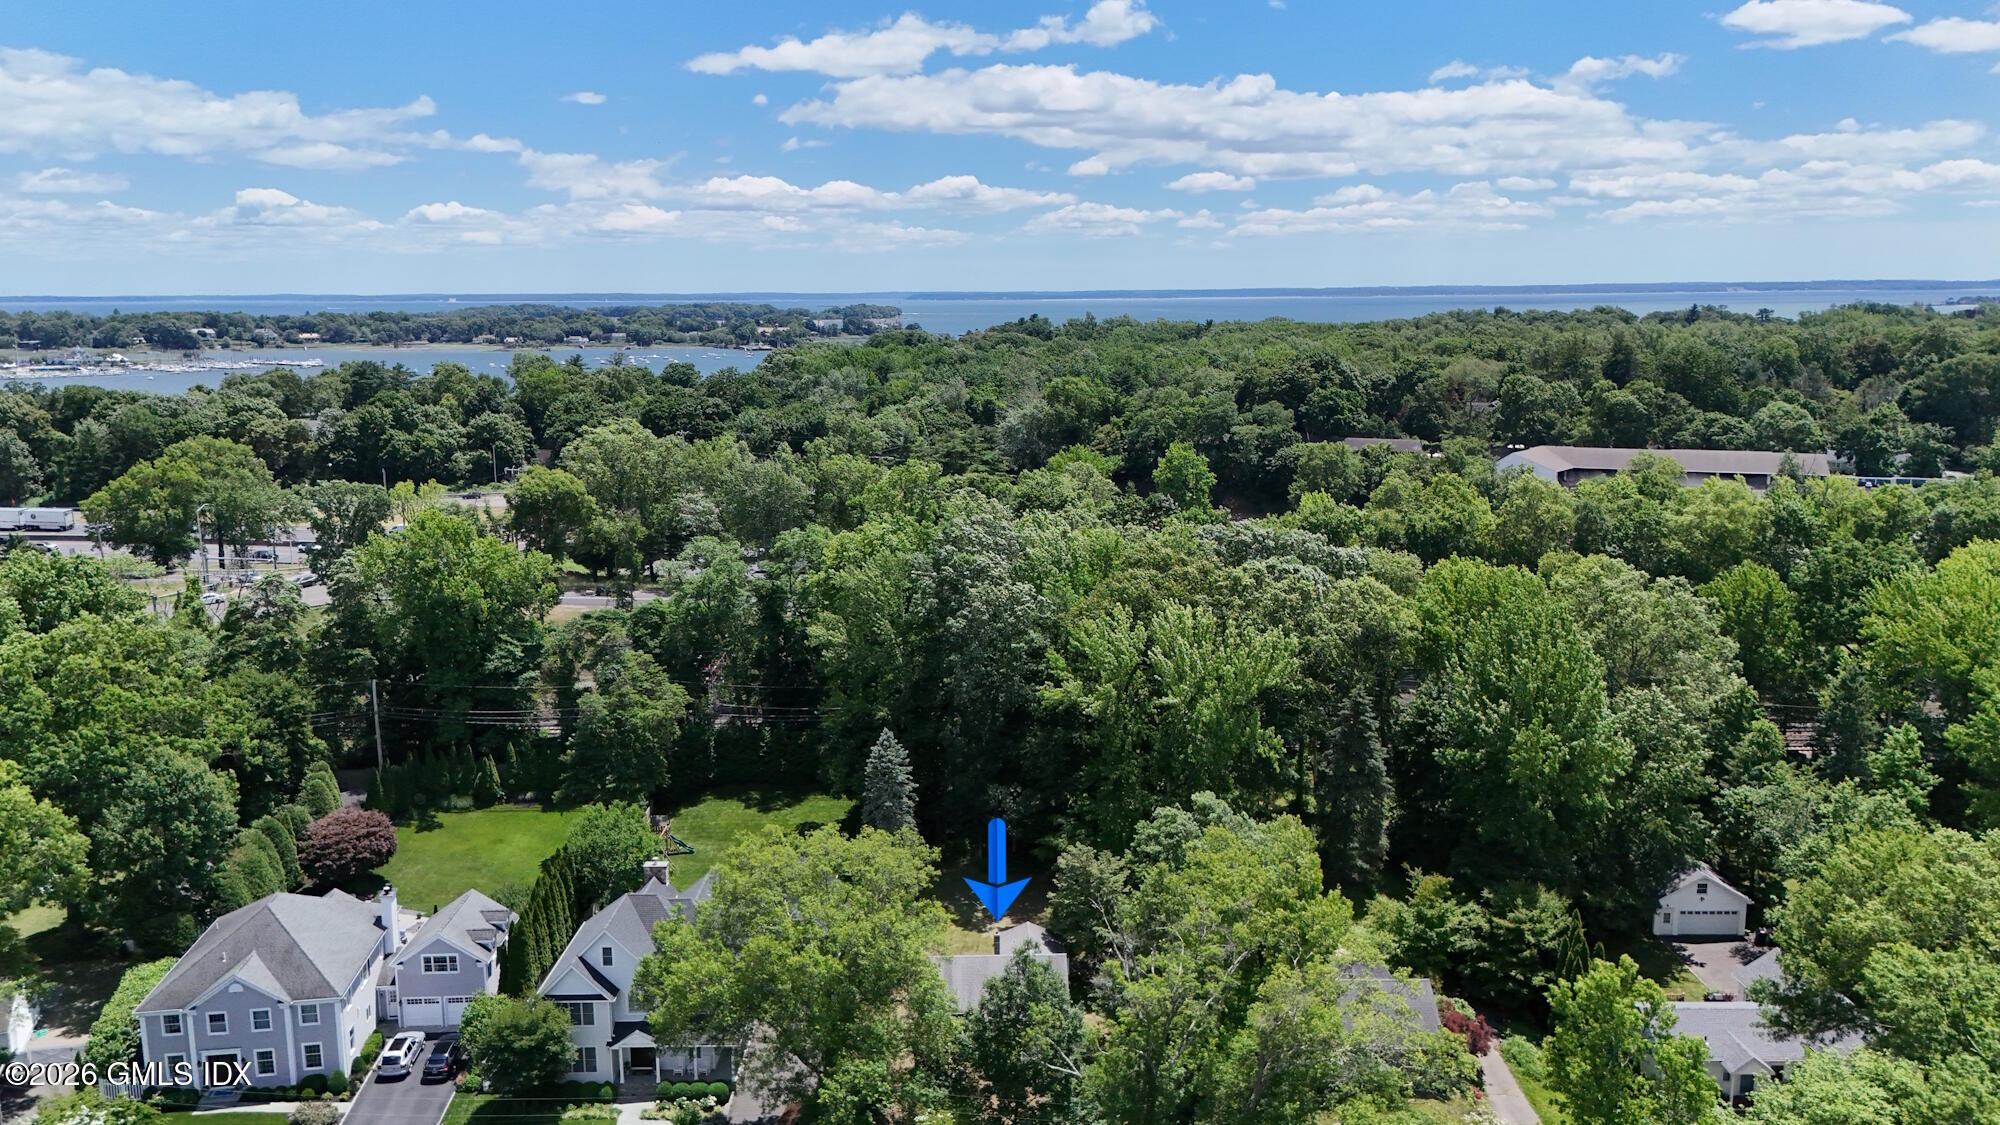
Colonial Split-Level in the highly sought-after Sawmill Association of North Stamford, ideally situated on a picturesque, level acre with serene pond views. This beautifully maintained 4-bedroom, 2.5-bath residence offers over 3,000 square feet of thoughtfully designed living space, including a spacious formal dining room, an eat-in kitchen, and a welcoming family room with fireplace-perfect for everyday living and entertaining. The finished lower level features a cozy fireplace, versatile recreation/playroom space, laundry room, ample storage, and direct walk-out access to the private backyard. Enjoy year-round outdoor activities. Located on a quiet cul-de-sac with no through traffic, this property offers a peaceful, country-like setting just minutes from the Merritt Parkway, downtown Stamford, Metro-North train station, and premier shopping and dining. The home also includes a generator for added convenience. The Sawmill Association hosts a variety of social events throughout the year, enhancing the vibrant neighborhood atmosphere. An ideal retreat with modern comforts-just a 50-minute train ride to New York City.

Overview

Property Status
Sold
Date Sold
December 2, 2025
Lot Size
1.03 Acres
MLS ID
24113412
Property Type
Residential
Year Built
1960

Features & Amenities

Total Area
2,604 Sq.Ft.
Neighborhood
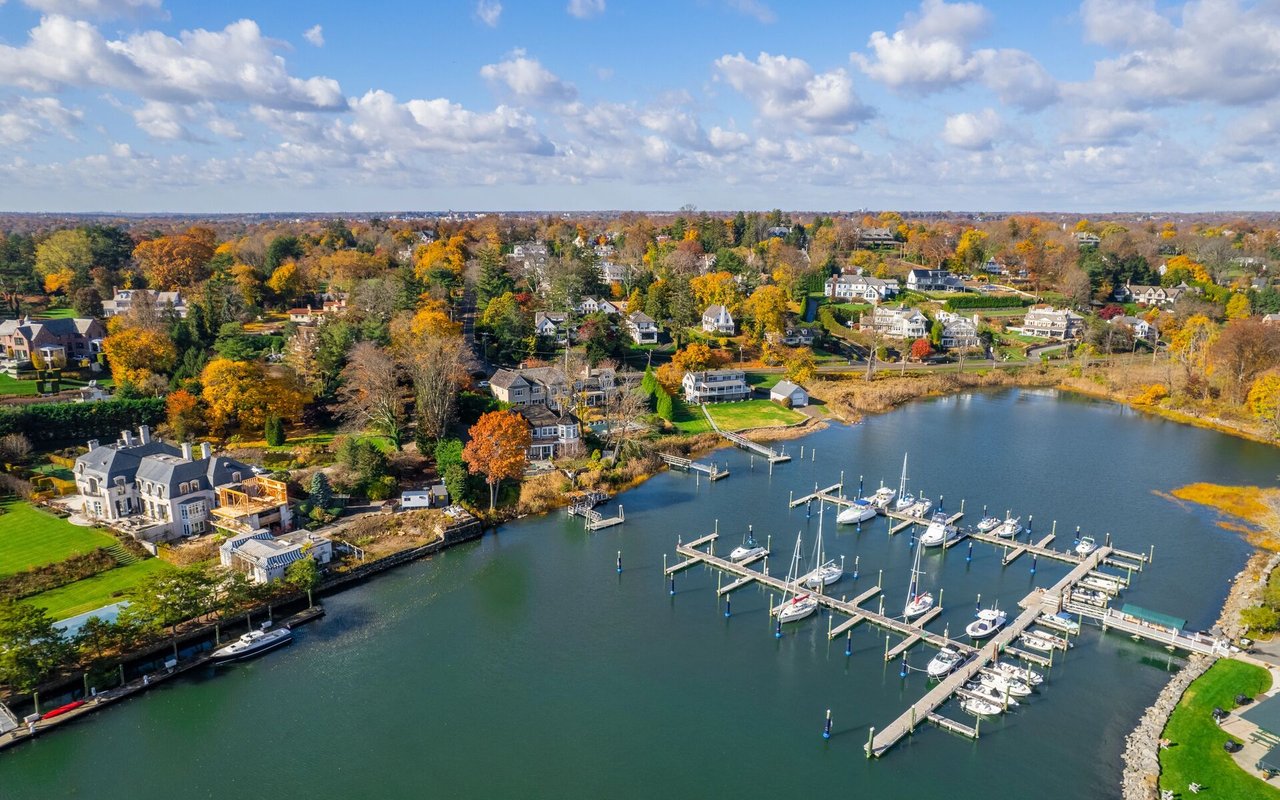
Proper Greenwich
Architecture Styles
Colonial, Split Level
Water Frontage
Pond
Garage Spaces
2.0
Water Source
Private Well
Roof
Asphalt Shingle
Lot Features
Level Lot, On Cul-De-Sac
Parking
Attached Garage
Heat Type
Hot Air
Air Conditioning
Central Air
Laundry Room
Lower Level
Appliances
Oven/Range, Refrigerator, Dishwasher, Washer, Dryer
Sewer
Septic
Substructure
Concrete
Elementary School
Roxbury
Middle School
Cloonan
High School
Westhill
Sales Price
$910,000
Real Estate Tax
$12,186/yr
HOA
$100/yr
Zoning
RA1

Downloads

21 Timber Mill Road

Schedule a Tour

We would love to help you see this beautiful home! As a full-service brokerage, we can help you tour. Please submit an offer, and answer questions about the buying process.

Thank you

for your interest in 21 Timber Mill Road, Stamford, CT 06903

21 Timber Mill Road
Navigate

Proper Greenwich

Explore Proper Greenwich

read more

I'm Interested In

21 Timber Mill Road

or Contact

Finest Residences Currently Available

  • 532 Round Hill Road For Sale

    $14,495,000

    532 Round Hill Road, Greenwich, CT 06831

    • 7 Beds
    • 11 Baths
    • 14,000 Sq.Ft.
  • 96 Harpsichord Turnpike For Sale

    $2,225,000

    96 Harpsichord Turnpike, Stamford, CT 06903

    • 4 Beds
    • 5 Baths
    • 5,492 Sq.Ft.
  • 210 Red Fox Road For Sale

    $2,195,000

    210 Red Fox Road, Stamford, CT 06903

    • 4 Beds
    • 3 Baths
    • 3,137 Sq.Ft.
  • 9 Columbus Avenue For Sale

    $1,700,000

    9 Columbus Avenue, Greenwich, CT 06830

    • 4 Beds
    • 4 Baths
    • 2,280 Sq.Ft.
  • 25 Circle Drive Active Under Contract

    $1,695,000

    25 Circle Drive, Greenwich, CT 06830

    • 2 Beds
    • 1 Bath
    • 955 Sq.Ft.
View All

Follow Us On Instagram