Leave a Message

By providing your contact information to CT Luxe Team, your personal information will be processed in accordance with CT Luxe Team's Privacy Policy. By checking the box(es) below, you expressly consent to receive marketing or promotional real estate communication from CT Luxe Team in the manner selected by you. For SMS text messages, message frequency varies. Message and data rates may apply. Consent is not a condition of purchase of any goods or services. You may opt out of receiving further communications from CT Luxe Team at any time. To opt out of receiving SMS text messages, reply STOP to unsubscribe. SMS text messaging is subject to our Terms of Use.

Thank you for your message. We will be in touch with you shortly.

Explore Our Properties

Property Description

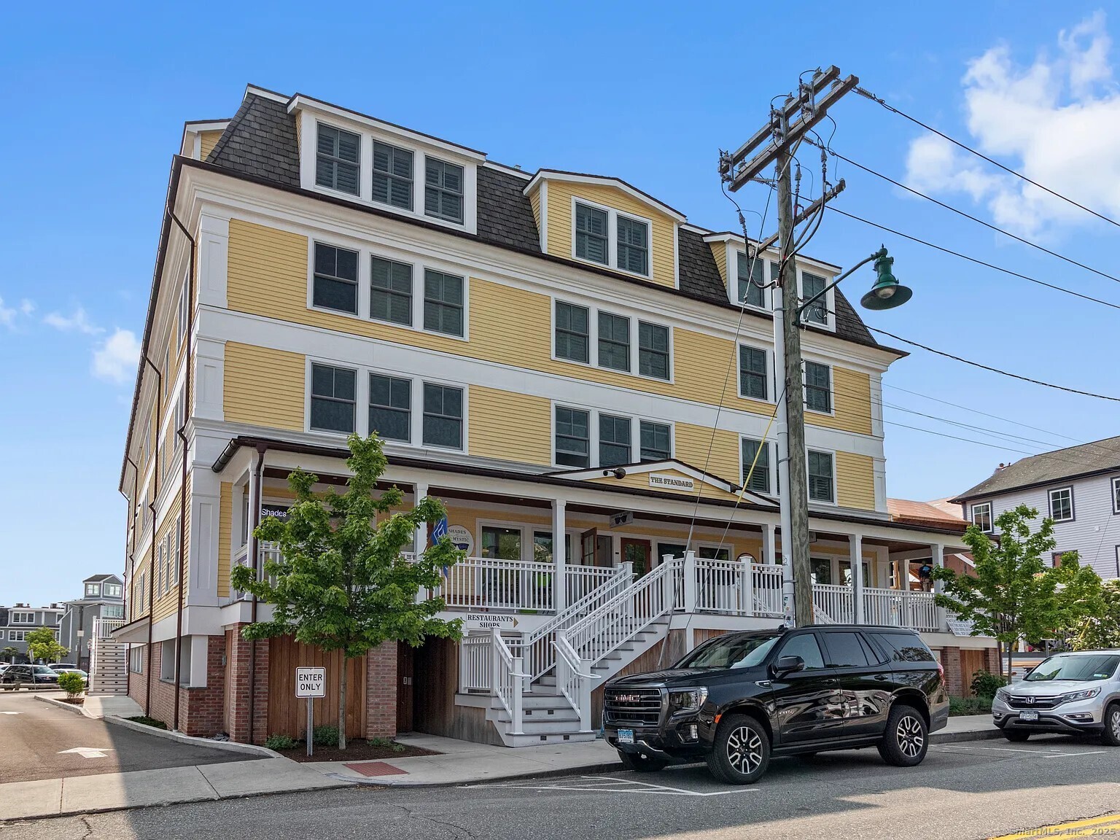
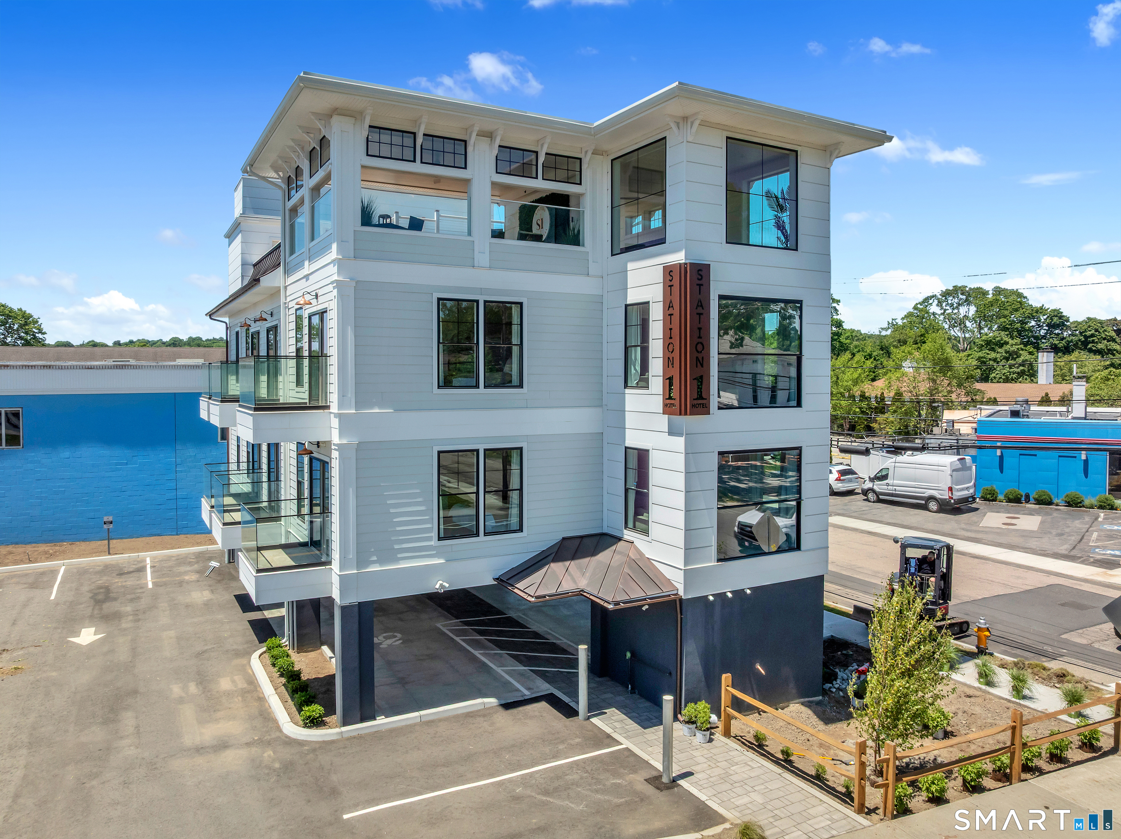
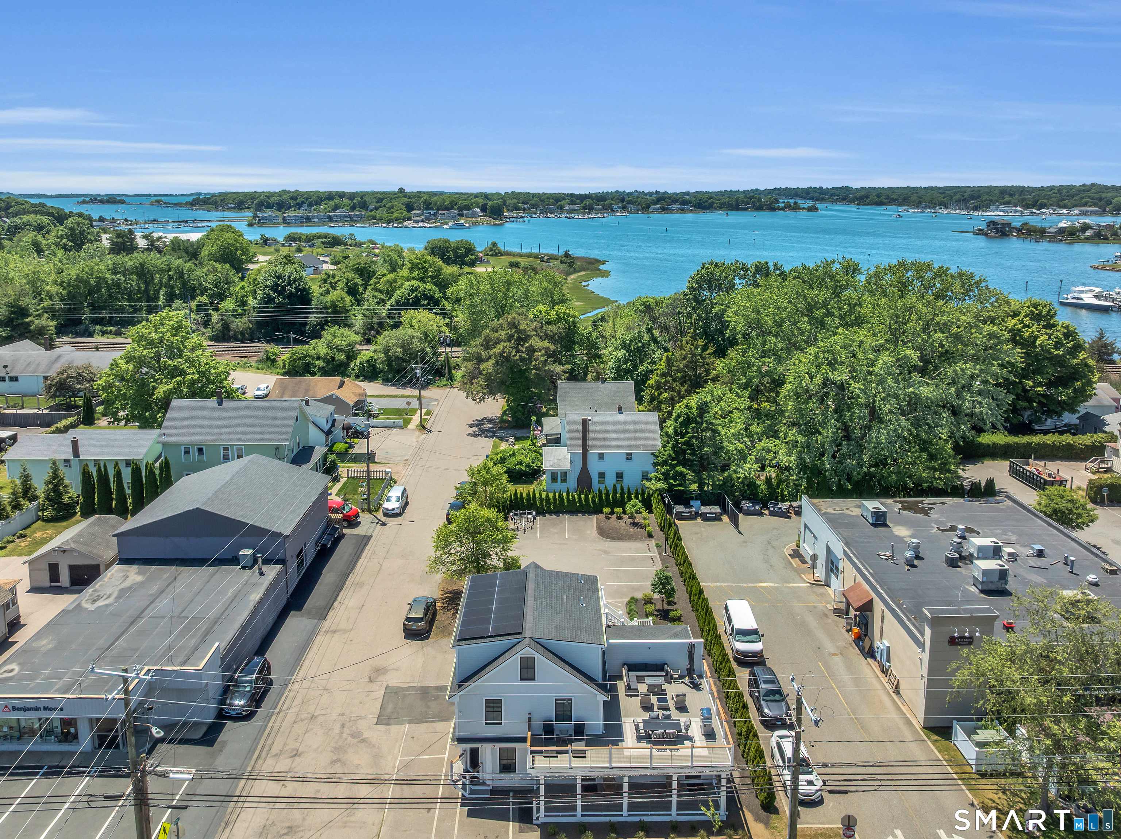
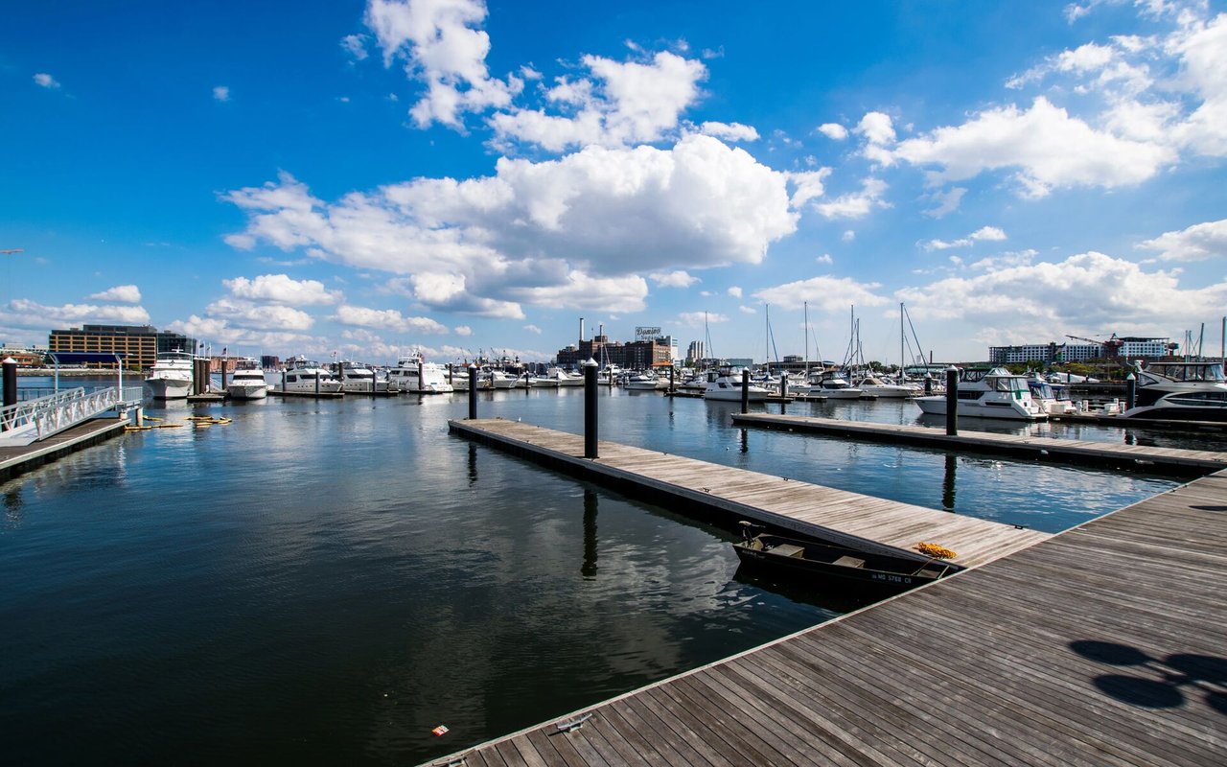
Discover modern living in the heart of Mystic with this stunning 2-bedroom, 1-bathroom condo. Recently constructed and meticulously designed, this residence offers a perfect blend of comfort and style. Bright and Airy: Enjoy an open-concept living space filled with natural light, perfect for entertaining or relaxing after a busy day. A gourmet Kitchen features sleek stainless steel appliances, ample cabinetry, and a breakfast bar. A Primary bedroom suite with ensuite bath and walk in closet and dressing room. A guest bedroom retreat with closet space to accommodate your needs. Modern bathrooms includes premium fixtures and finishes, ensuring a spa-like experience. Located steps away from downtown Mystic, you'll have access to vibrant shops, delightful dining, and picturesque waterfront views. Easy access to public transportation and close proximity to major highways for effortless commuting. Private parking garage and roof deck overlooking the Mystic River.

Overview

Property Status
Sold
Date Sold
April 1, 2026
MLS ID
24141806
Property Type
Condo
Year Built
2021

Features & Amenities

Total Area
995 Sq.Ft.
Neighborhood
Mystic
Architecture Styles
Mid Rise
Water Frontage
Walk to Water, Water Community, Seasonal
Stories
1
Garage Spaces
1.0
Water Source
Public Water Connected
Lot Features
City Views, Historic District
Parking
Covered Garage
Heat Type
Hot Air, Zoned
Air Conditioning
Split System
Laundry Room
Main Level
Appliances
Convection Range, Microwave, Refrigerator, Freezer, Subzero, Icemaker, Dishwasher, Washer, Dryer
Sewer
Public Sewer Connected
Elementary School
S. B. Butler
High School
Fitch Senior
Sales Price
$740,000
Real Estate Tax
$10,297/yr
HOA
$700/mo
Zoning
MDD

Downloads

3 Water Street 305

Schedule a Tour

We would love to help you see this beautiful home! As a full-service brokerage, we can help you tour. Please submit an offer, and answer questions about the buying process.
Thank you

for your interest in 3 Water Street Unit: 305, Groton, CT 06355

3 Water Street 305
Navigate

Mystic

Explore Mystic

read more

I'm Interested In

3 Water Street 305

or Contact

Finest Residences Currently Available

  • 32 Broadway Avenue For Sale

    $5,050,000

    32 Broadway Avenue, Stonington, CT 06378

    • 6 Beds
    • 6 Baths
    • 4,002 Sq.Ft.
  • 39 Chippechaug Trail For Sale

    $4,995,000

    39 Chippechaug Trail, Stonington, CT 06355

    • 4 Beds
    • 5 Baths
    • 4,293 Sq.Ft.
  • 39 Chippechaug Trail For Sale

    $4,995,000

    39 Chippechaug Trail, Stonington, CT 06378

    • 4 Beds
    • 5 Baths
    • 4,293 Sq.Ft.
  • 44 Williams Avenue For Sale

    $2,550,000

    44 Williams Avenue, Stonington, CT 06355

    • 6 Beds
    • 5 Baths
    • 3,669 Sq.Ft.
  • 55 West Mystic Avenue For Sale

    $975,000

    55 West Mystic Avenue, Groton, CT 06355

    • 1 Bath
    • 1,531 Sq.Ft.
  • 21 Broadway Avenue Pending

    $1,750/mo

    21 Broadway Avenue, Stonington, CT 06378

    • 1 Bed
    • 2 Baths
    • 1,410 Sq.Ft.
View All

Follow Us On Instagram