Leave a Message

Thank you for your message. We will be in touch with you shortly.

Explore Our Properties

Property Description

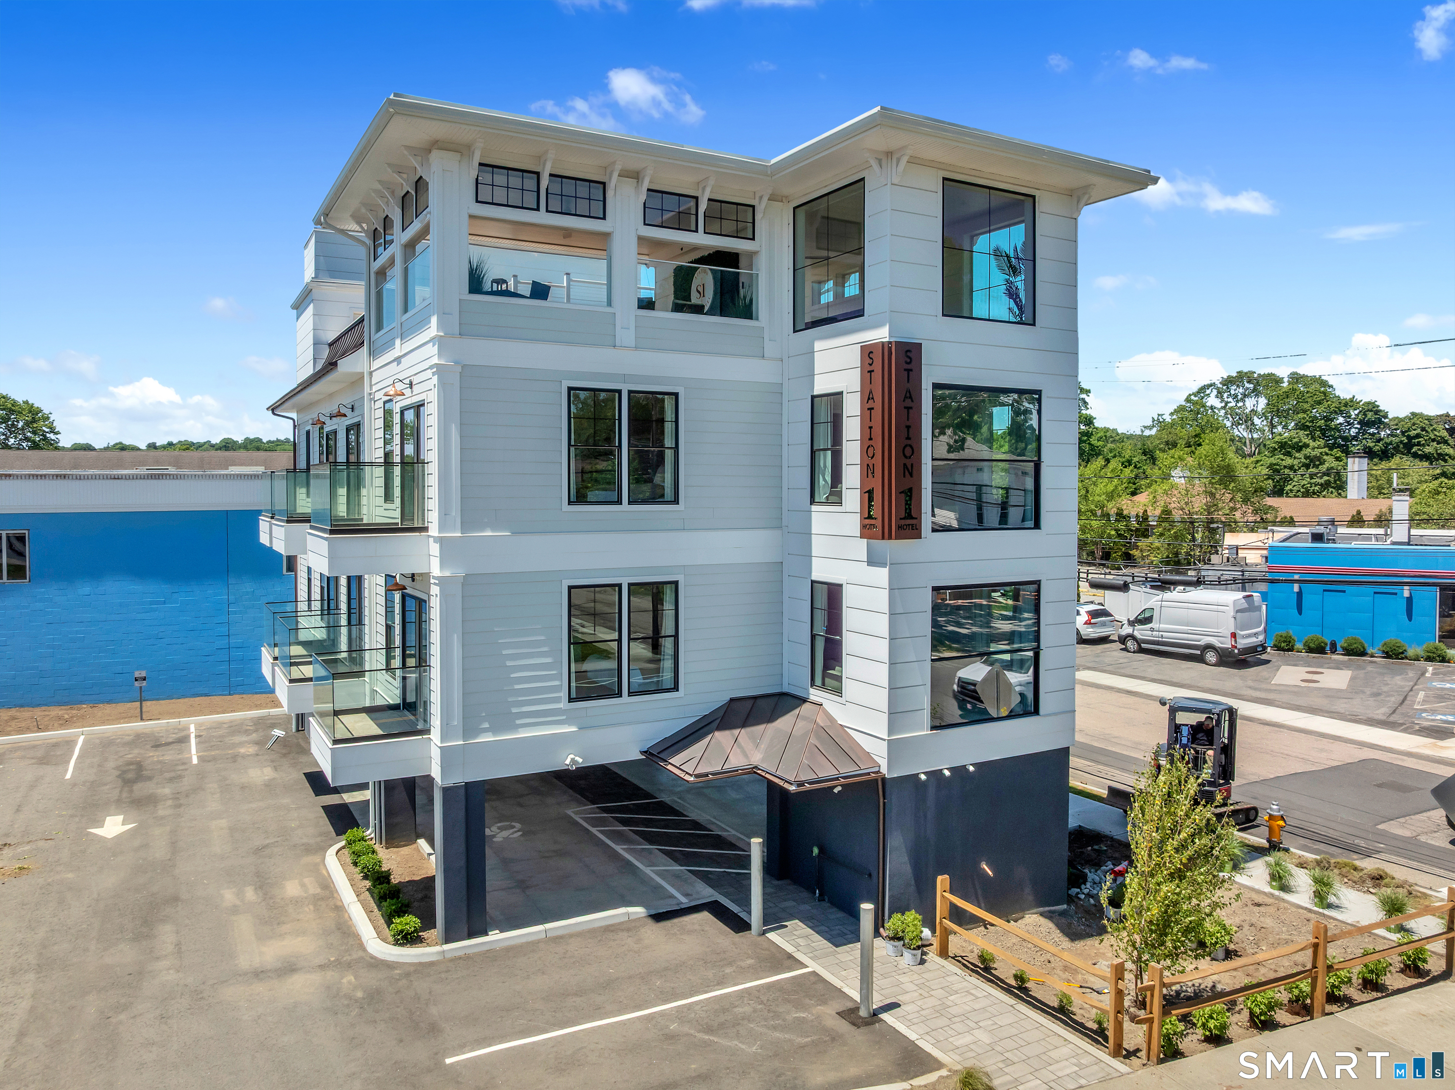
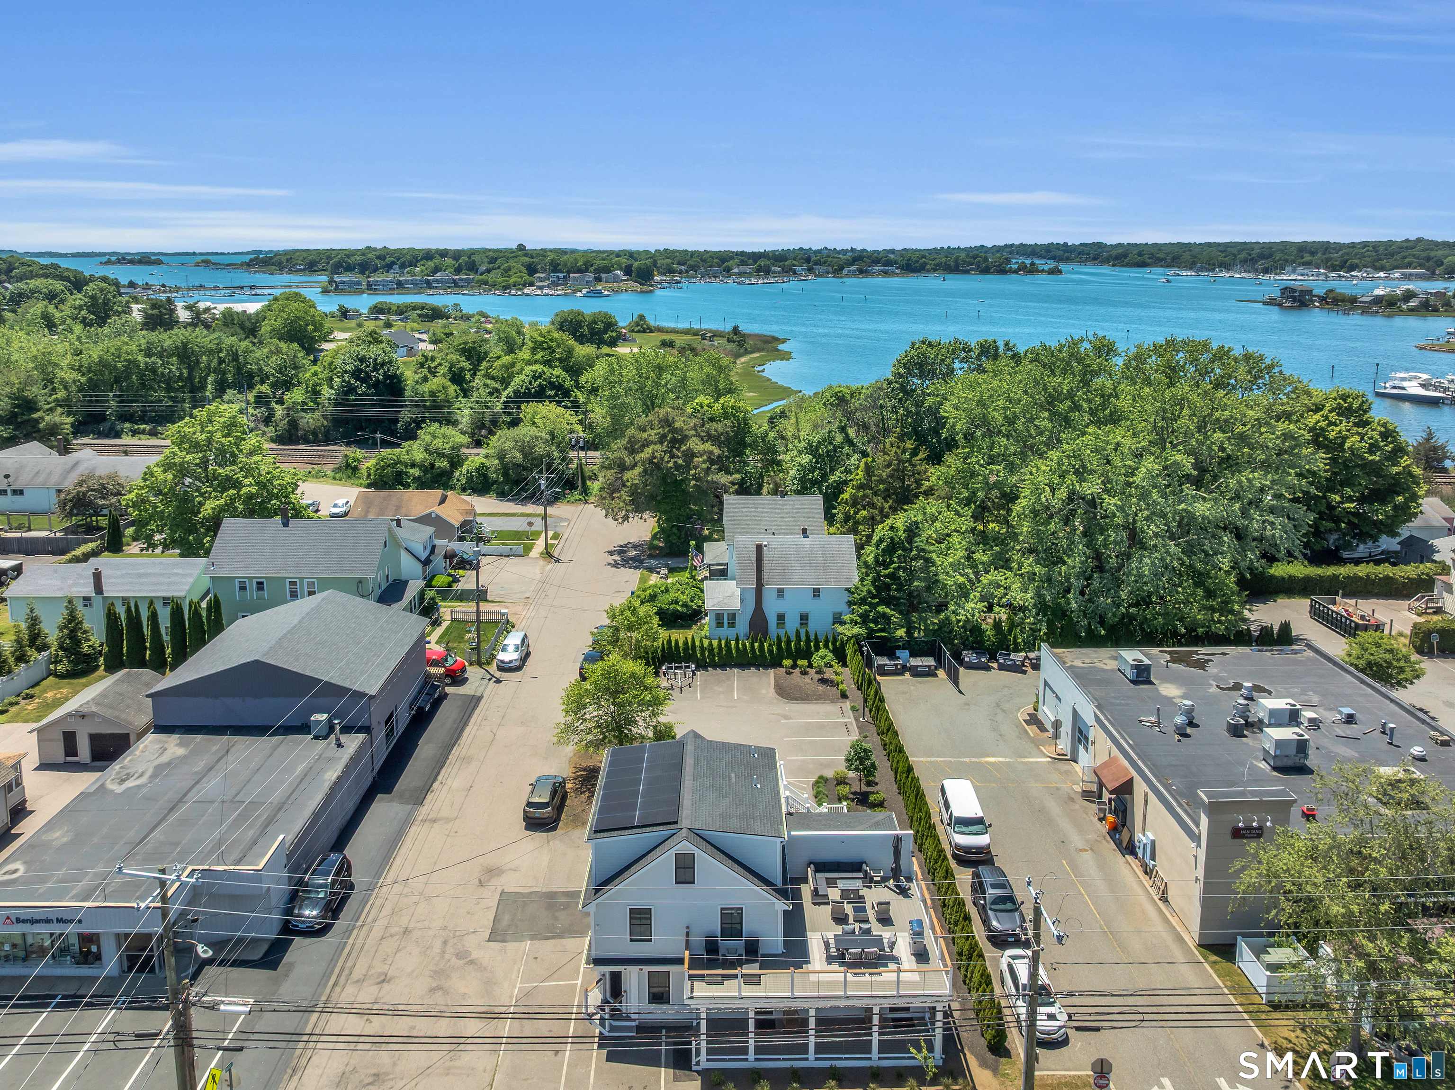
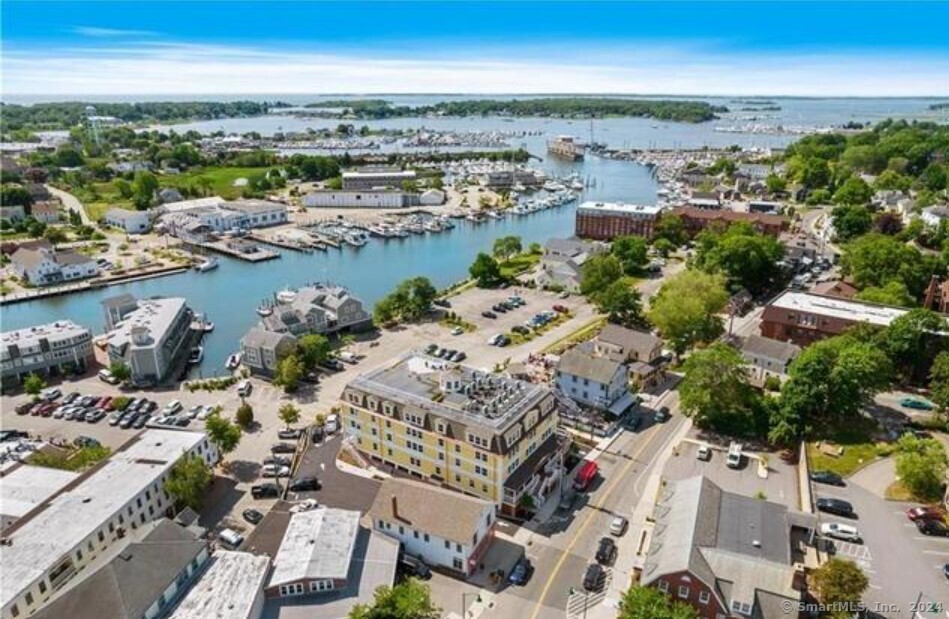
PENTHOUSE CONDO at 'The Standard' in Historic Downtown Mystic. One level and the largest unit with northern and eastern views of town, and surrounded by fabulous restaurants, boutiques, museums, and night life. Steps from the Mystic River and boardwalk. A short drive to Stonington Borough, Noank and Watch Hill beaches. Luxury finishes and upgrades throughout the unit, including wide plank white oak flooring, built in millwork benches, Sub Zero and Wolf kitchen appliances, window shutters, and custom built in benches and closet systems. Enter the unit into a beautiful foyer and oversized living, dining, and kitchen area. The kitchen is outfitted with custom cabinets, specialty blue tiles, Kohler nickel fixtures, and a center island topped with a walnut butcher block counter. Specialty lighting throughout, including Simon Pearce pendants over the kitchen and Serena and Lily sconces in the bedrooms. The unit has a spacious primary suite with a full marble bathroom, custom walk in closet, and private home office. A large guest room with built in bench seat and ample closet space, along with a full marble guest bathroom are down the hall. A well designed utility room with upgraded Miele washer and dryer, sub zero wine chiller, bike rack, and storage cabinets complete the unit. Outdoor entertaining space on the building's private roof patio with 360 views of Mystic. Private parking garage and elevator to unit level. Live the Mystic dream.
Overview

Property Status
Sold
Date Sold
September 5, 2024
MLS ID
24000217
Property Type
Condo
Year Built
2020

Features & Amenities

Total Area
1,840 Sq.Ft.
Neighborhood
Mystic
Architecture Styles
Mid Rise, Penthouse
Water Frontage
Walk to Water, Water Community, Access
Stories
1
Garage Spaces
1.0
Water Source
Public Water Connected
Lot Features
City Views, Historic District, Water View
Parking
Under House Garage, Covered Garage, Parking Garage
Heat Type
Hot Air
Air Conditioning
Split System, Zoned
Laundry Room
Main Level
Appliances
Convection Range, Convection Oven, Microwave, Range Hood, Refrigerator, Freezer, Subzero, Icemaker, Dishwasher, Disposal, Washer, Dryer
Other Interior Features
Cable - Available, Elevator, Open Floor Plan
Sewer
Public Sewer Connected
Other Exterior Features
Wrap Around Deck, Deck
Elementary School
Per Board of Ed
High School
Fitch Senior
Sales Price
$1,200,000
Real Estate Tax
$23,709/yr
HOA
$755/mo
Zoning
MDD

Downloads

3 Water Street 404-PH

Schedule a Tour

We would love to help you see this beautiful home! As a full-service brokerage, we can help you tour. Please submit an offer, and answer questions about the buying process.

Thank you

for your interest in 3 Water Street Unit: 404-PH, Groton, Connecticut 06355

3 Water Street 404-PH
Navigate

Mystic

Explore Mystic

read more
3 Water Street 404-PH
explore in 3d

I'm Interested In

3 Water Street 404-PH

or Contact

Finest Residences Currently Available

  • 32 Broadway Avenue For Sale

    $5,050,000

    32 Broadway Avenue, Stonington, Connecticut 06378

    • 6 Beds
    • 6 Baths
    • 4,002 Sq.Ft.
  • 32 Broadway Avenue For Sale

    $5,050,000

    32 Broadway Avenue, Stonington, Connecticut 06378

    • 1 Bath
  • 39 Chippechaug Trail For Sale

    $4,995,000

    39 Chippechaug Trail, Stonington, Connecticut 06355

  • 39 Chippechaug Trail For Sale

    $4,995,000

    39 Chippechaug Trail, Stonington, CT 06378

    • 4 Beds
    • 5 Baths
    • 4,293 Sq.Ft.
  • 44 Williams Avenue For Sale

    $2,550,000

    44 Williams Avenue, Stonington, Connecticut 06355

    • 6 Beds
    • 5 Baths
    • 3,669 Sq.Ft.
  • 16-20 Stonington Road For Sale

    $2,250,000

    16-20 Stonington Road, Stonington, CT 06379

  • 14 Pearl Street Coming Soon

    $4,000

    14 Pearl Street, Groton, Connecticut 06355

    • 3 Beds
    • 2 Baths
    • 1,999 Sq.Ft.
View All

Follow Us On Instagram