Leave a Message

By providing your contact information to CT Luxe Team, your personal information will be processed in accordance with CT Luxe Team's Privacy Policy. By checking the box(es) below, you expressly consent to receive marketing or promotional real estate communication from CT Luxe Team in the manner selected by you. For SMS text messages, message frequency varies. Message and data rates may apply. Consent is not a condition of purchase of any goods or services. You may opt out of receiving further communications from CT Luxe Team at any time. To opt out of receiving SMS text messages, reply STOP to unsubscribe. SMS text messaging is subject to our Terms of Use.

Thank you for your message. We will be in touch with you shortly.

Explore Our Properties

Property Description

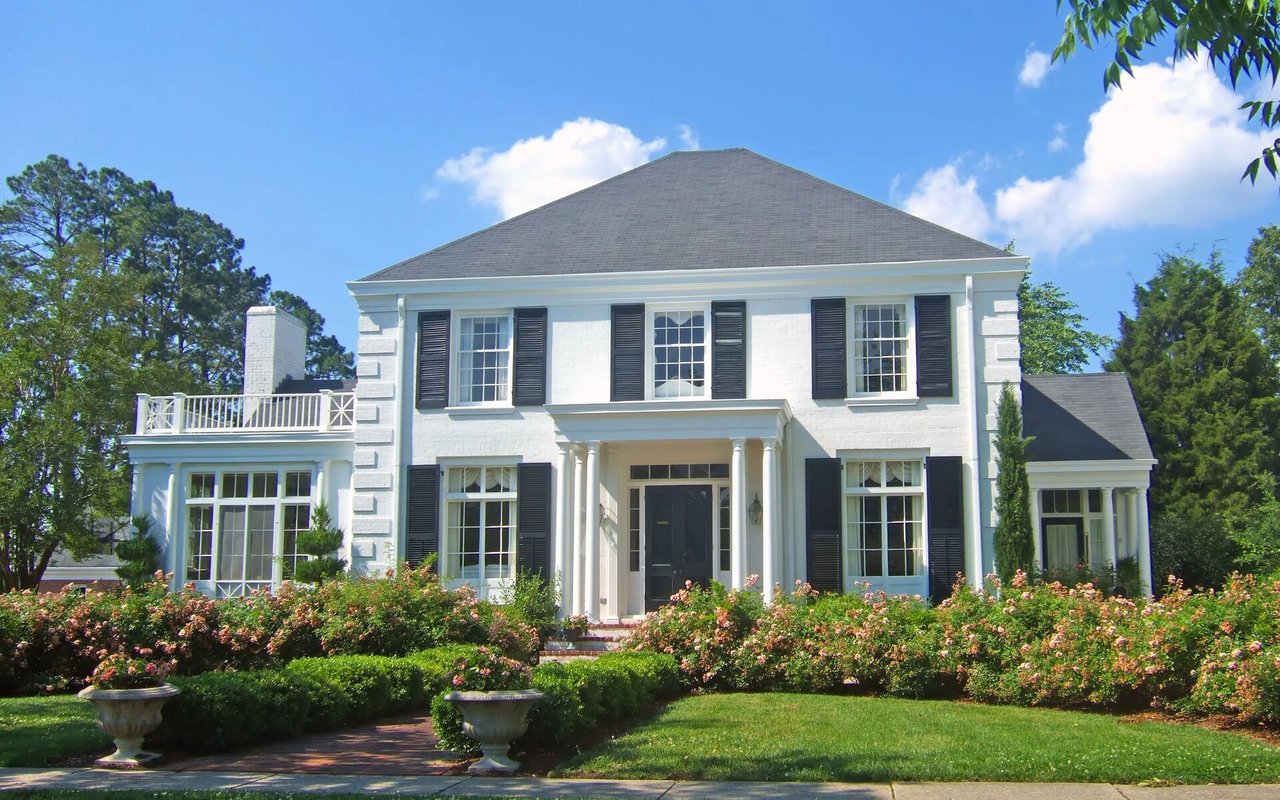
Stunning 4BR/2.5BA West Avon Colonial rental offering the perfect blend of space, character, and modern convenience. Spanning over 3,000 sq ft on a level, treed lot, this updated home features an ideal layout for modern lifestyles. The main floor kitchen boasts quartz countertops and a spacious breakfast nook. Entertain with ease in formal living room or step out into the heated 3-season porch with a wood stove, leading directly to a private rear patio. Upstairs, find four large bedrooms, including a primary retreat with a walk-in closet and ensuite bath. The lower level includes a heated, finished rec room adding excellent flex space, along with a dedicated laundry area and a 2-person Sunlighten infrared sauna. Additional amenities include an attached 2-car garage, a smart thermostat, and a large storage shed. Situated in an exceptional neighborhood close to area walking trails, shopping, libraries, and top-tier schools. Truly a rare rental opportunity in an unbeatable location!

Overview

Property Status
Leased
Date Sold
July 13, 2026
Lot Size
0.69 Acres
MLS ID
24181304
Property Type
Residential
Year Built
1965

Features & Amenities

Total Area
2,408 Sq.Ft.
Neighborhood
Avon
Architecture Styles
Colonial
Water Frontage
Not Applicable
Garage Spaces
2.0
Water Source
Public Water Connected
Lot Features
Fence - Partial, Treed, Dry, Level Lot
Parking
Attached Garage
Heat Type
Baseboard, Hot Water, Zoned
Air Conditioning
Attic Fan, Window Unit
Laundry Room
Lower Level
Appliances
Electric Range, Refrigerator, Dishwasher
Other Interior Features
Auto Garage Door Opener, Cable - Pre-wired
Sewer
Septic
Other Exterior Features
Shed, Gutters, Patio
Elementary School
Pine Grove
Middle School
Avon
High School
Avon
Lease Price
$4,400/mo
Zoning
R40

Downloads

32 Fox Den Road

Schedule a Tour

We would love to help you see this beautiful home! As a full-service brokerage, we can help you tour. Please submit an offer, and answer questions about the buying process.

Thank you

for your interest in 32 Fox Den Road, Avon, CT 06001

32 Fox Den Road
Navigate

Avon

Explore Avon

read more

I'm Interested In

32 Fox Den Road

or Contact

Follow Us On Instagram