Leave a Message

Thank you for your message. We will be in touch with you shortly.

Explore Our Properties

Property Description

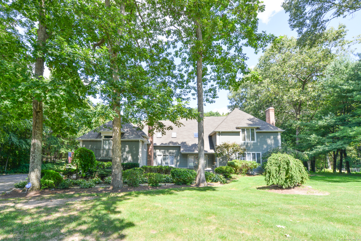
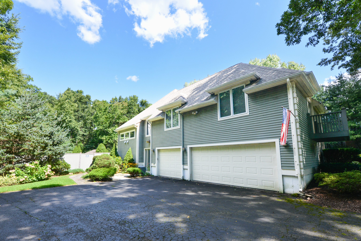
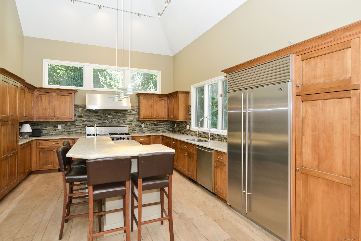
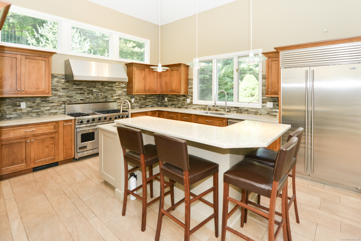
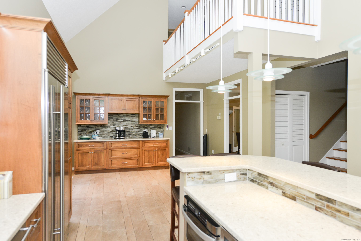
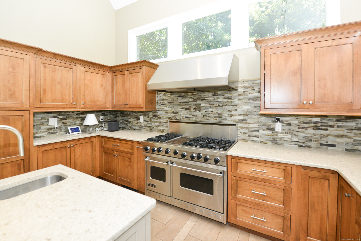
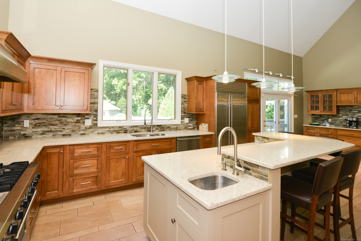
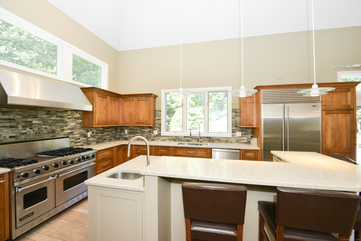
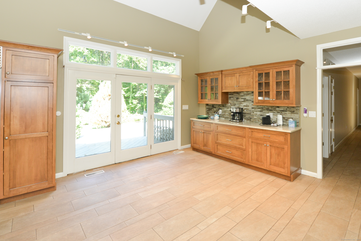
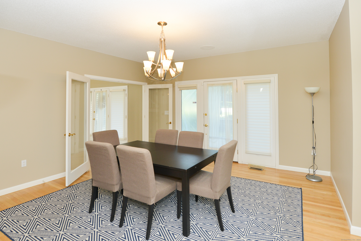
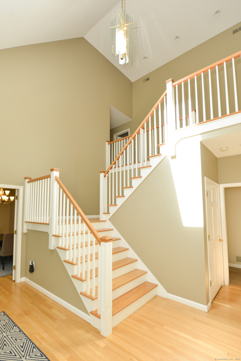
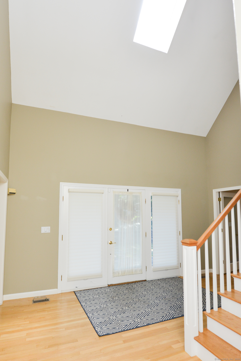
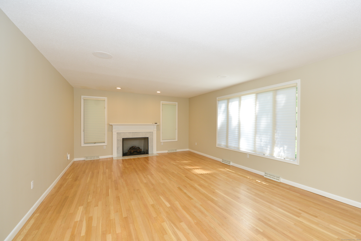
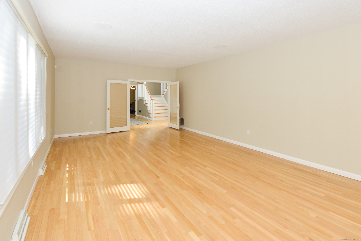
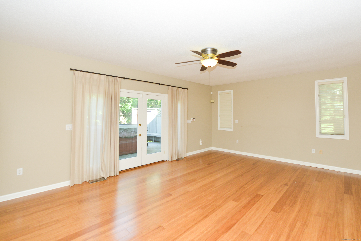
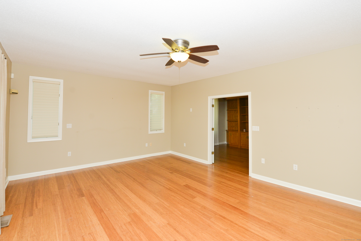
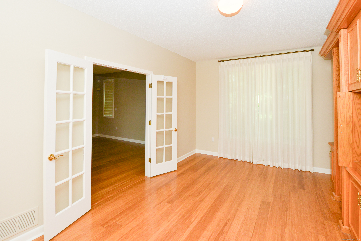
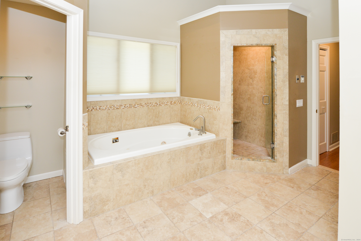
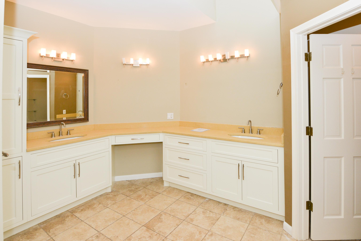
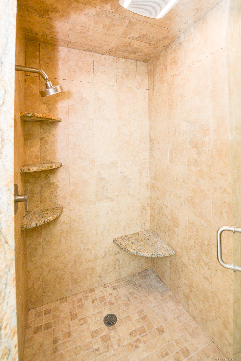
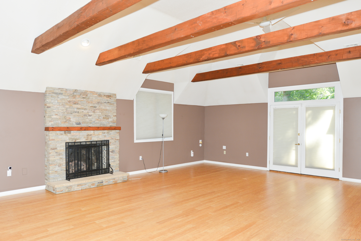
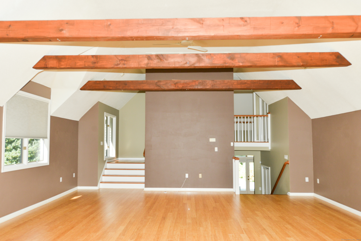
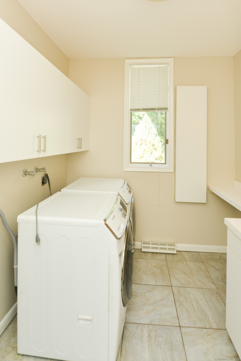
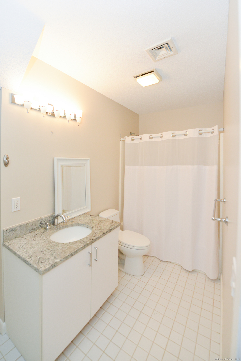
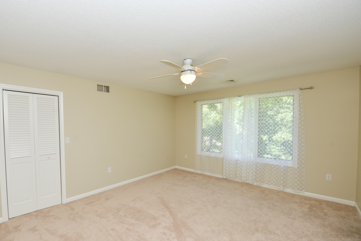
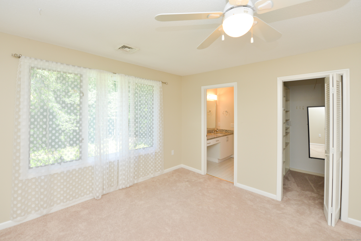
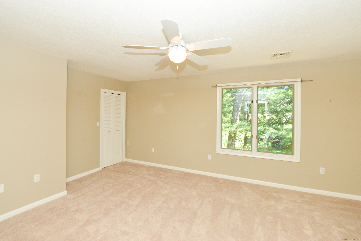
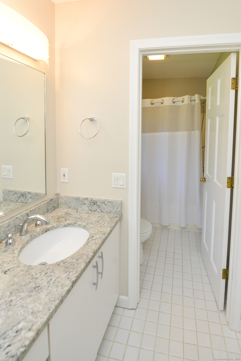
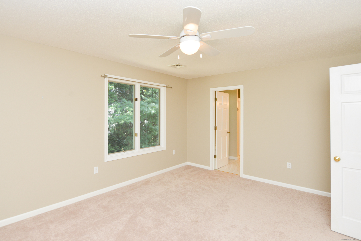
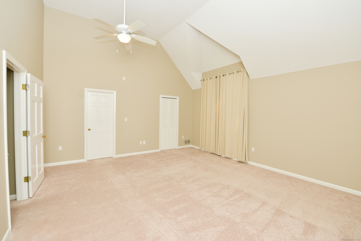
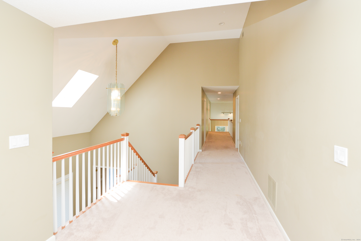
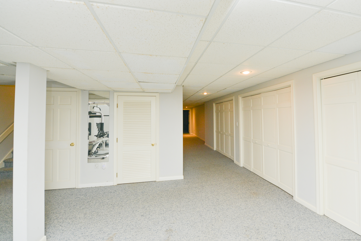
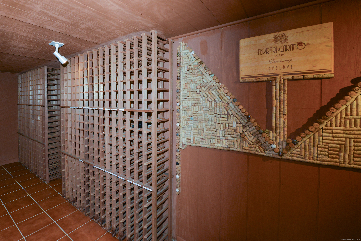
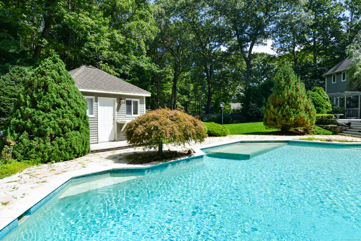
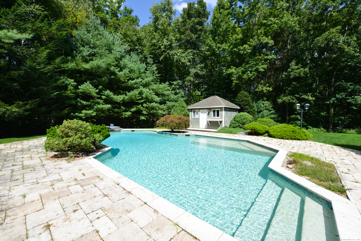
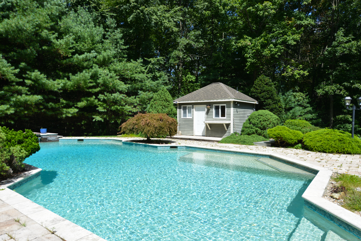
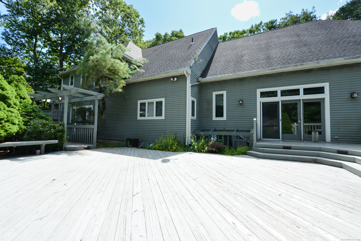
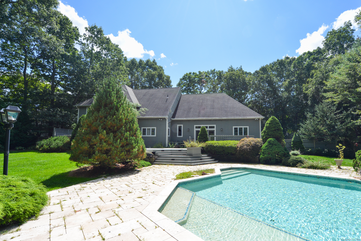
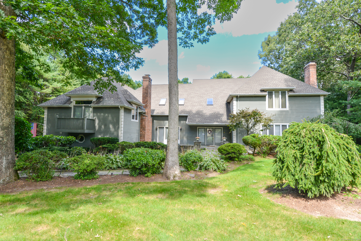
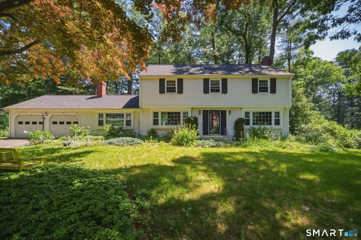
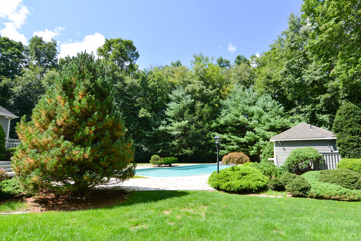
Beautiful spacious custom built five bedroom contemporary colonial home located at the end of a quiet cul-de-sac on one- and one-half acres. If you desire a lot of living space and privacy this country home has 5632 square feet and an additional 1300 square feet in the finished basement. The first level has a gourmet kitchen, large island, and a slider leading to the back deck/patio area featuring a Gunite pool, hot tub, and pool house. A huge family room with 9" ceilings, an oversized bright dining room, a spacious living room with French doors and gas fireplace, a First-floor primary bedroom suite with separate office, a full tiled bathroom including a shower and air tub, also a half bathroom and separate laundry room. Second level has four large bedrooms with walk in closets and three full bathrooms. The lower level has a large wine cellar, home theater, exercise space and plenty of storage. There are hardwood floors throughout, central air conditioning, oil heat with new oil tanks, new hot water tank, central vacuum, irrigation, and security systems. This home is perfect it has it all for entertaining and family gatherings! Country setting but close to shopping, restaurants, and a major retail shopping complex. Schedule showings today rarely available!
Overview

Property Status
Sold
Date Sold
January 16, 2025
Lot Size
1.21 Acres
MLS ID
24048407
Property Type
Residential
Year Built
1988

Features & Amenities

Total Area
6,876 Sq.Ft.
Neighborhood
Avon
Architecture Styles
Colonial, Contemporary
Water Frontage
Not Applicable
Garage Spaces
3.0
Water Source
Private Well
Pool
Gunite, Pool House, In Ground Pool
Roof
Shingle
Lot Features
Fence - Partial, Lightly Wooded, Level Lot, On Cul-De-Sac
Parking
Attached Garage
Heat Type
Hot Air
Air Conditioning
Central Air
Laundry Room
Main Level
Appliances
Gas Range, Microwave, Range Hood, Subzero, Dishwasher
Other Interior Features
Auto Garage Door Opener, Cable - Pre-wired, Central Vacuum
Sewer
Septic
Substructure
Concrete
Other Exterior Features
Balcony, Cabana, Deck, Lighting, Hot Tub, French Doors
Elementary School
Cherry Brook Primary
High School
Canton
Sales Price
$857,000
Real Estate Tax
$21,297/yr
Zoning
R-2

Downloads

5 Jeff Lane

Schedule a Tour

We would love to help you see this beautiful home! As a full-service brokerage, we can help you tour. Please submit an offer, and answer questions about the buying process.
Thank you

for your interest in 5 Jeff Lane, Canton, Connecticut 06019

5 Jeff Lane
Navigate

Avon

Explore Avon

read more

I'm Interested In

5 Jeff Lane

or
  • CallDawn Gagliardi

    License #RES.0808847

    (860) 810-3237
  • Finest Residences Currently Available

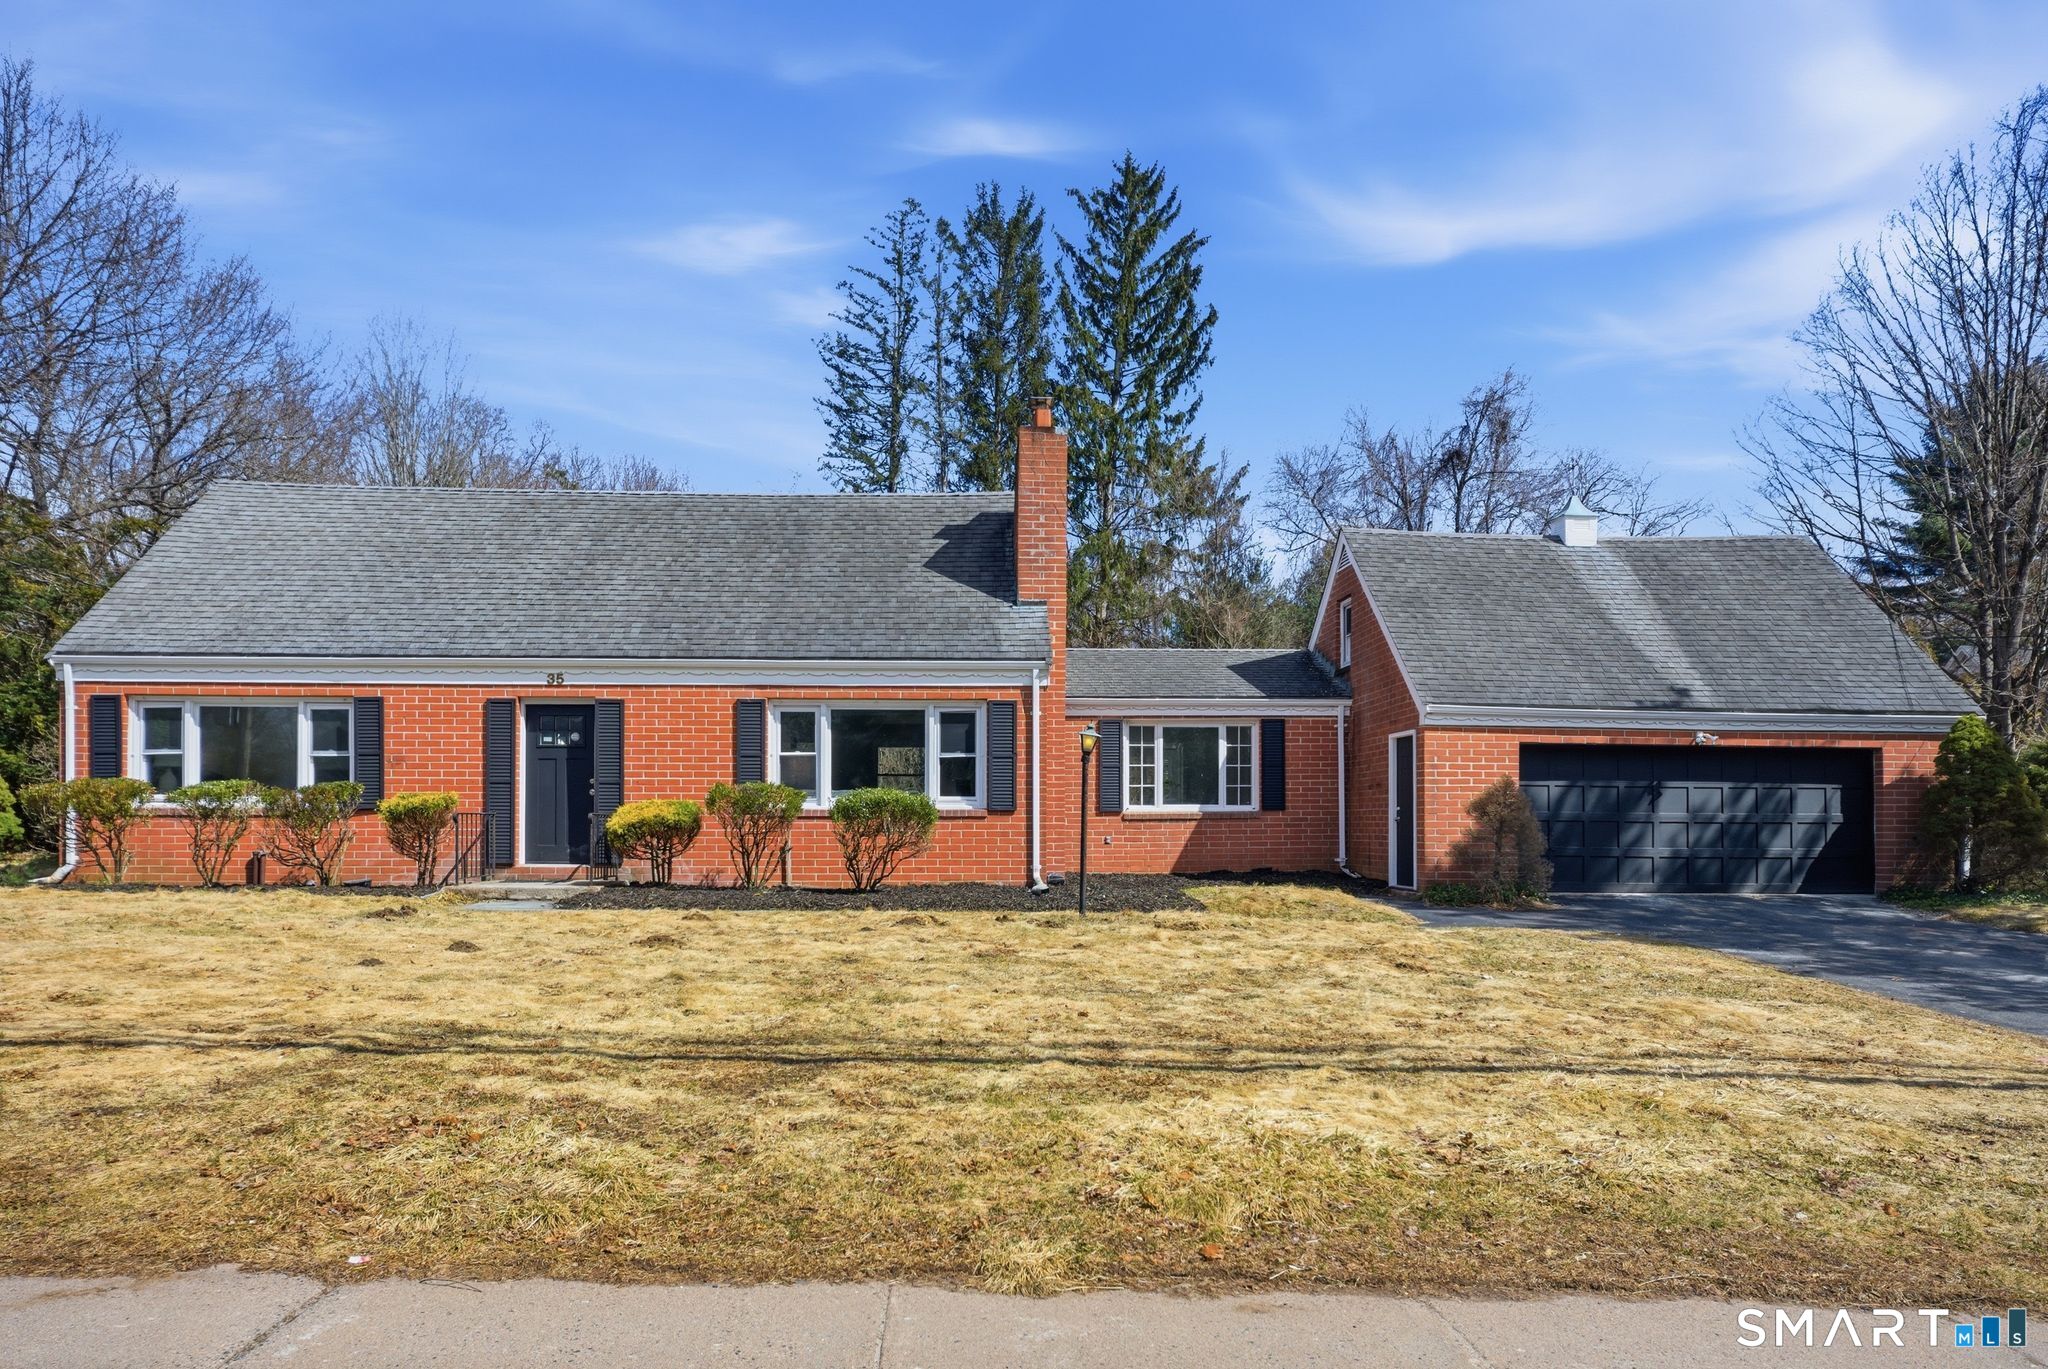
    • 35 Dyer Avenue Pending

      $524,900

      35 Dyer Avenue, Canton, Connecticut 06019

      • 4 Beds
      • 3 Baths
      • 2,029 Sq.Ft.
    • 32 Fox Den Road Pending

      $4,500

      32 Fox Den Road, Avon, Connecticut 06001

      • 4 Beds
      • 3 Baths
      • 2,408 Sq.Ft.
    View All

    Follow Us On Instagram