Leave a Message

Thank you for your message. We will be in touch with you shortly.

Explore Our Properties

Property Description

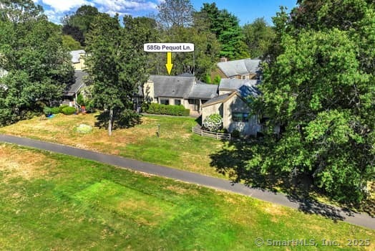
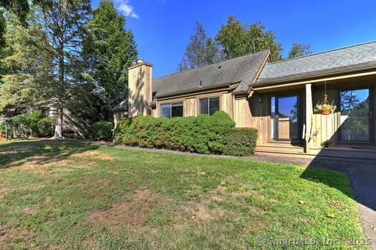
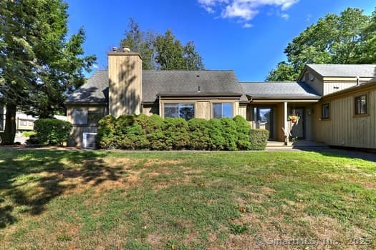
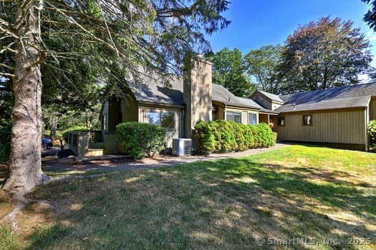
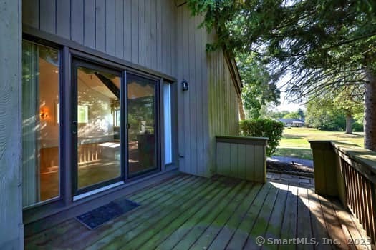
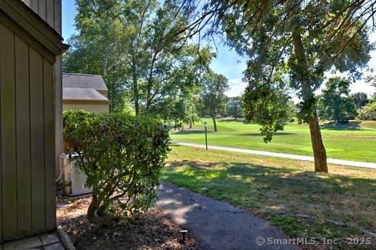
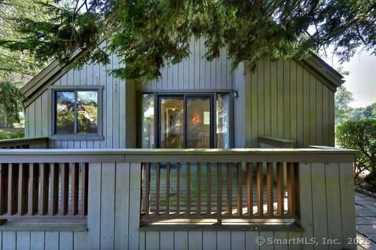
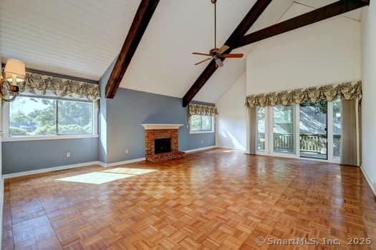
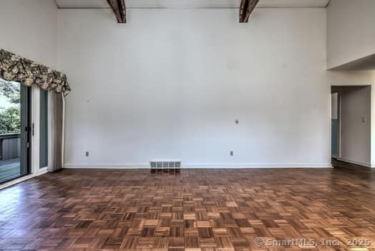
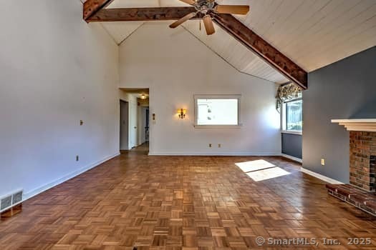
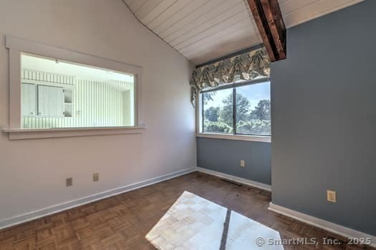
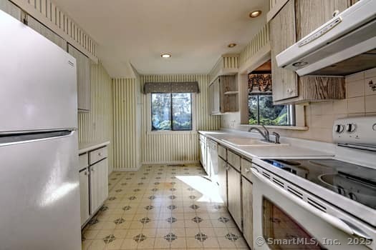
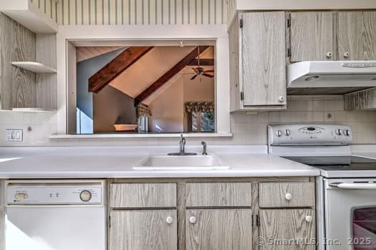
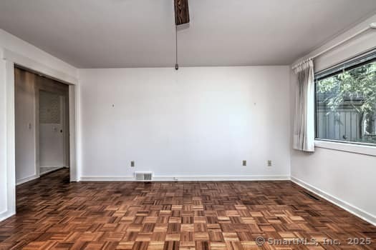
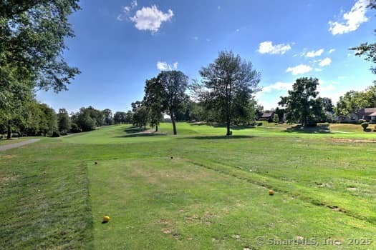
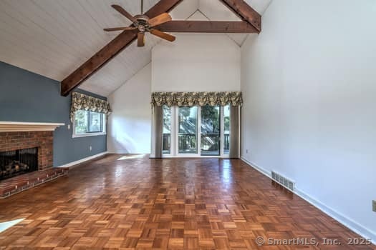
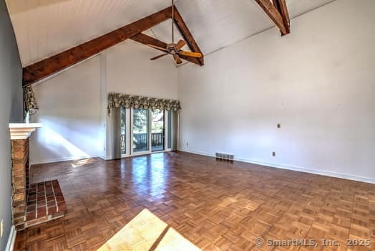
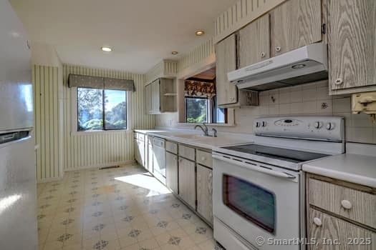
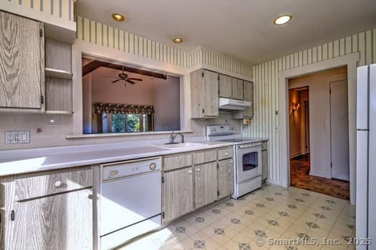
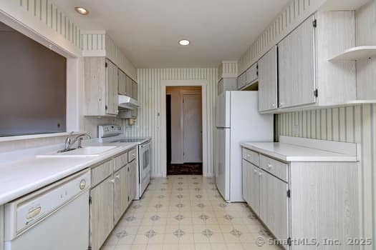
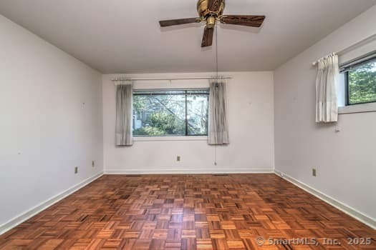
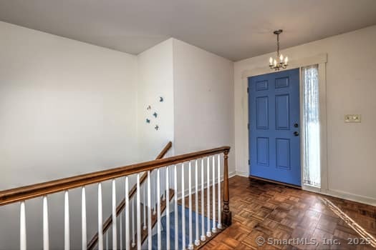
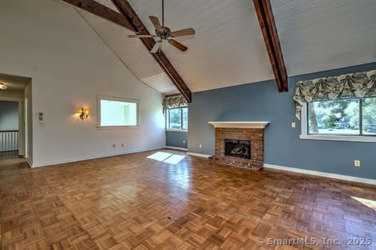
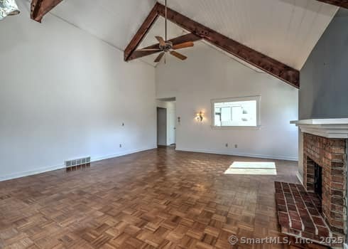
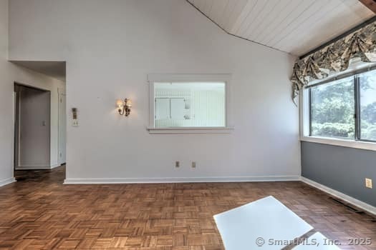
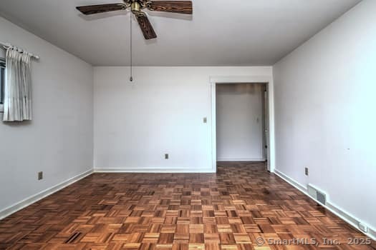
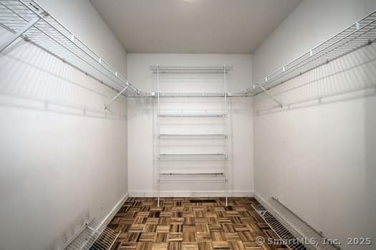
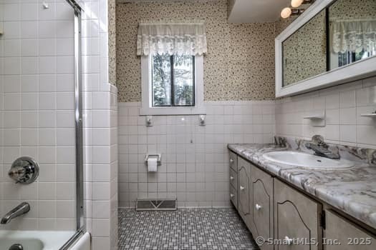
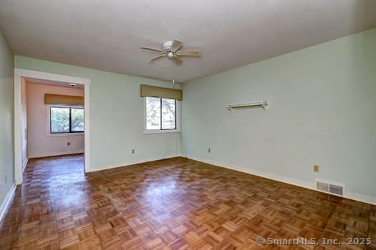
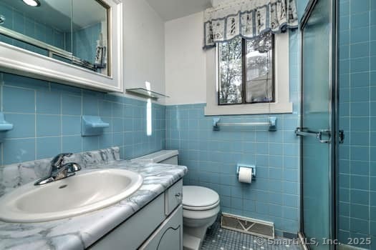
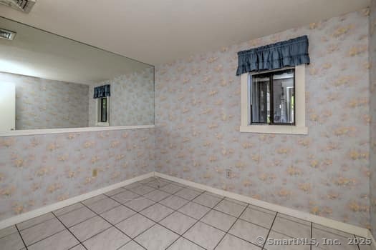
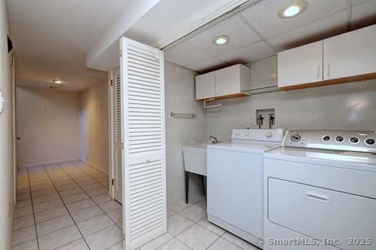
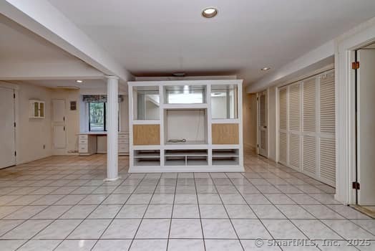
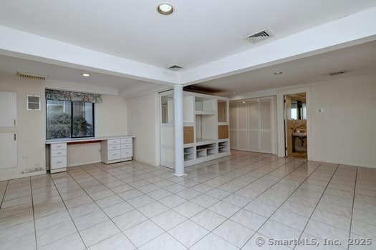
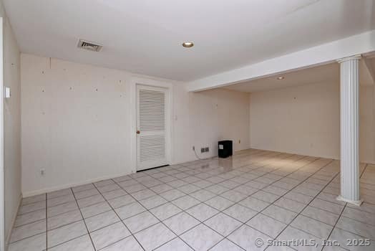
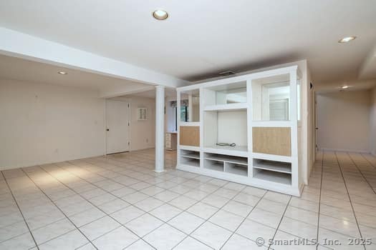
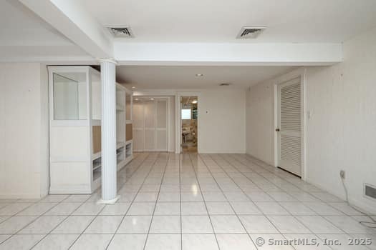
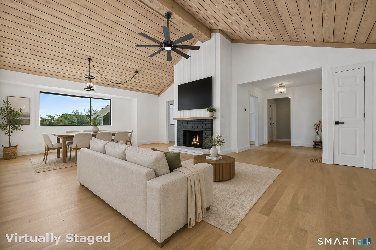
This beautifully expanded Whittier model offers rare dual views of the 10th and 11th golf course holes and features parquet floors, ceiling fans throughout, and an enlarged deck perfect for outdoor enjoyment. The sunlit living room boasts cathedral ceilings, a gas fireplace, and double windows, while the dining room includes a chandelier and a pass-through to the eat-in kitchen, which has ample cabinetry, counter space, and a scenic window view. The main level includes a spacious second bedroom or office, a large linen closet, and a primary bedroom with a walk-in closet. The lower level showcases elegant tile flooring, a large family room, two cedar closets, an additional office/bedroom, generous storage, and a laundry room with washer, dryer, and utility sink. With three full baths and exceptional natural light, this home combines comfort, style, and a prime location. There is front door parking and additional parking out back near garage door. Unit has been professionally cleaned and recently painted.There are two asparking spaces at back of condo

Overview

Property Status
Sold
Date Sold
September 26, 2025
MLS ID
24117802
Property Type
Condo
Year Built
1974

Features & Amenities

Total Area
1,825 Sq.Ft.
Neighborhood
Milford
Architecture Styles
Ranch
Water Frontage
Not Applicable
Stories
2
Garage Spaces
1.0
Water Source
Public Water Connected
Pool
In Ground Pool
Lot Features
On Cul-De-Sac
Parking
Attached Garage, Paved
Heat Type
Hot Air
Air Conditioning
Ceiling Fans, Central Air
Laundry Room
Lower Level
Appliances
Oven/Range, Range Hood, Refrigerator, Dishwasher, Washer, Dryer
Other Interior Features
Cable - Pre-wired
Sewer
Public Sewer Connected
HOA Amenities
Bocci Court, Club House, Exercise Room/Health Club, Pool, Tennis Courts
Other Exterior Features
Deck, Gutters, Patio
Elementary School
Per Board of Ed
Middle School
Per Board of Ed
High School
Per Board of Ed
Sales Price
$450,000
Real Estate Tax
$6,374/yr
HOA
$587/mo
Zoning
G-3

Downloads

585 Pequot Lane B

Schedule a Tour

We would love to help you see this beautiful home! As a full-service brokerage, we can help you tour. Please submit an offer, and answer questions about the buying process.
Thank you

for your interest in 585 Pequot Lane Unit: B, Stratford, Connecticut 06614

585 Pequot Lane B
Navigate

Milford

Explore Milford

read more

I'm Interested In

585 Pequot Lane B

or
  • CallCarmen Desiato

    License #RES.0829879

    (203) 545-9966
  • Finest Residences Currently Available

    • 152 Beach Avenue A For Sale

      $950,000

      152 Beach Avenue Unit: A, Milford, Connecticut 06460

      • 3 Beds
      • 3 Baths
      • 1,450 Sq.Ft.
    • 152 Beach Avenue C For Sale

      $950,000

      152 Beach Avenue Unit: C, Milford, Connecticut 06460

      • 3 Beds
      • 3 Baths
      • 1,450 Sq.Ft.
    • 152 Beach Avenue D For Sale

      $749,000

      152 Beach Avenue Unit: D, Milford, Connecticut 06460

      • 3 Beds
      • 3 Baths
      • 1,450 Sq.Ft.
    • 488 Commanche Lane A For Sale

      $575,000

      488 Commanche Lane Unit: A, Stratford, Connecticut 06614

      • 2 Beds
      • 3 Baths
      • 2,199 Sq.Ft.
    View All

    Follow Us On Instagram