Leave a Message

By providing your contact information to CT Luxe Team, your personal information will be processed in accordance with CT Luxe Team's Privacy Policy. By checking the box(es) below, you expressly consent to receive marketing or promotional real estate communication from CT Luxe Team in the manner selected by you. For SMS text messages, message frequency varies. Message and data rates may apply. Consent is not a condition of purchase of any goods or services. You may opt out of receiving further communications from CT Luxe Team at any time. To opt out of receiving SMS text messages, reply STOP to unsubscribe. SMS text messaging is subject to our Terms of Use.

Thank you for your message. We will be in touch with you shortly.

Explore Our Properties

Property Description

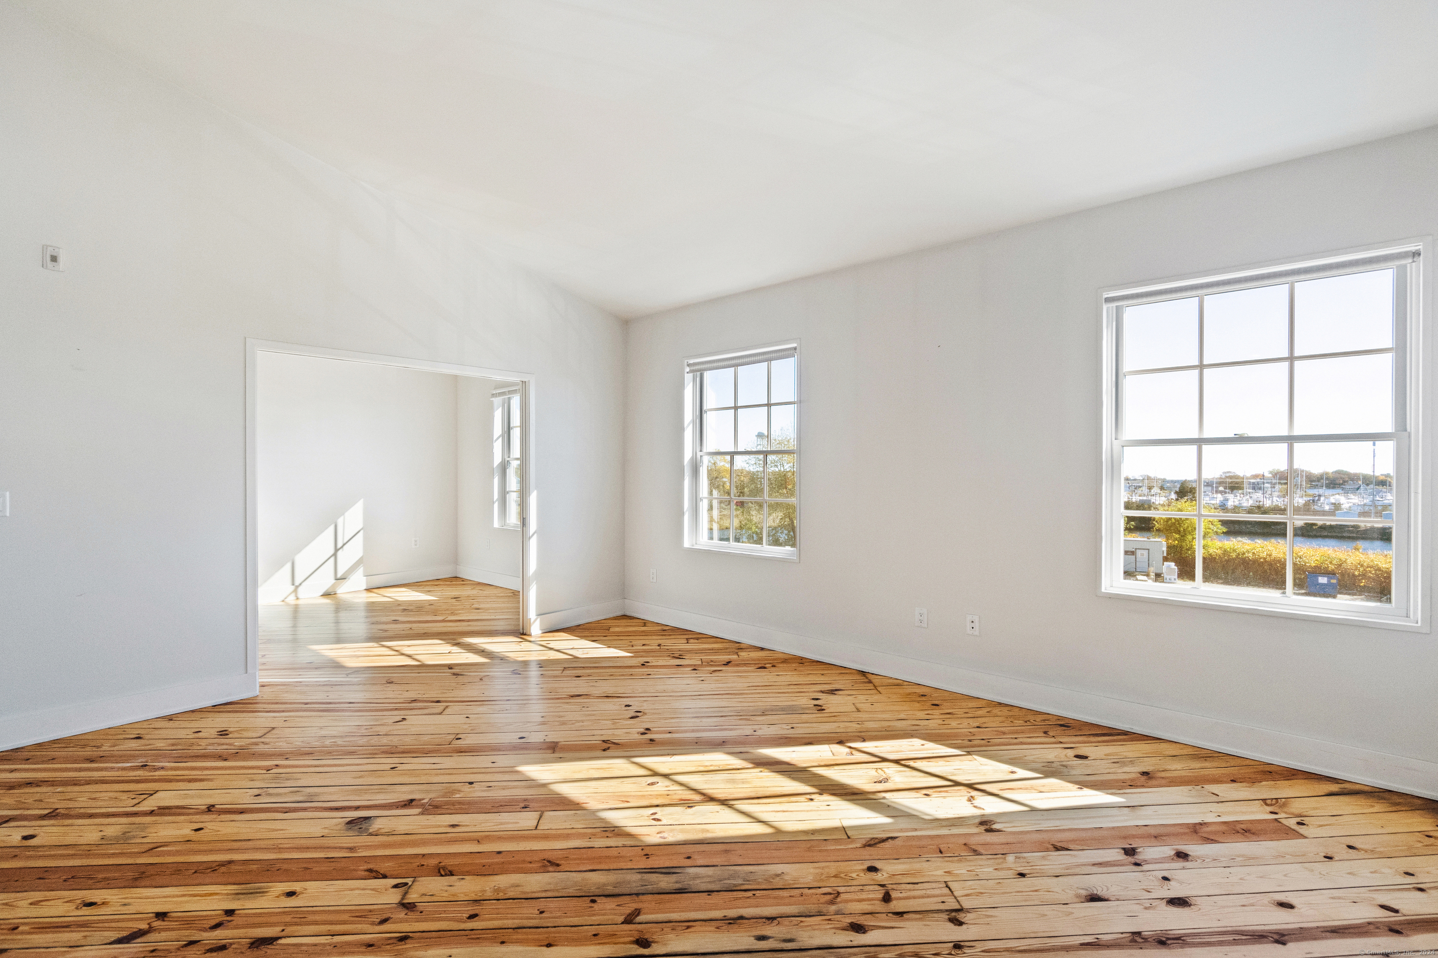
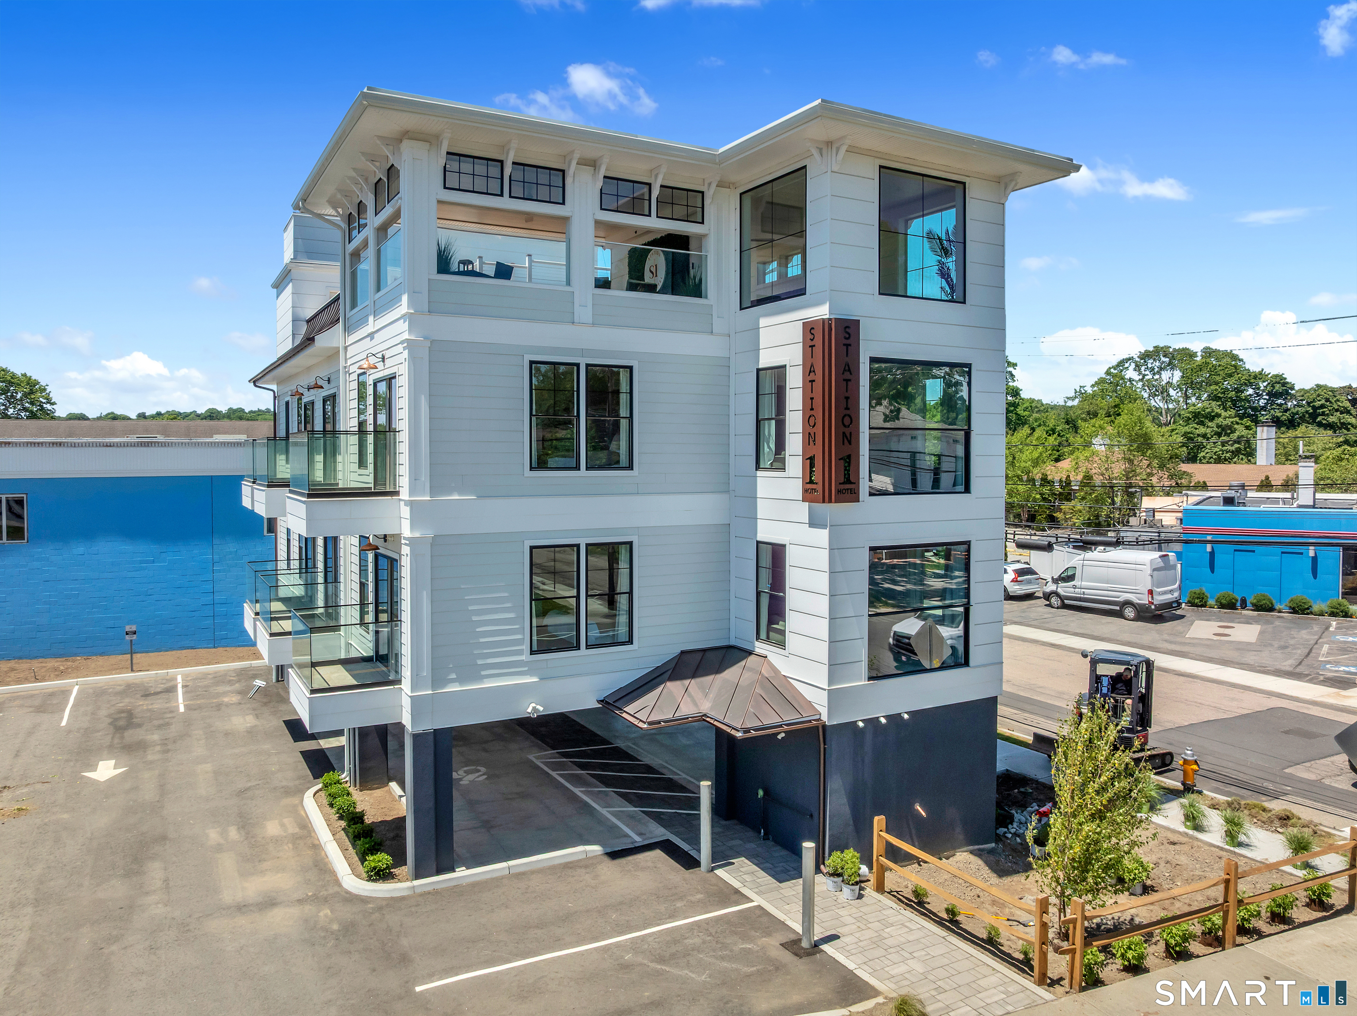
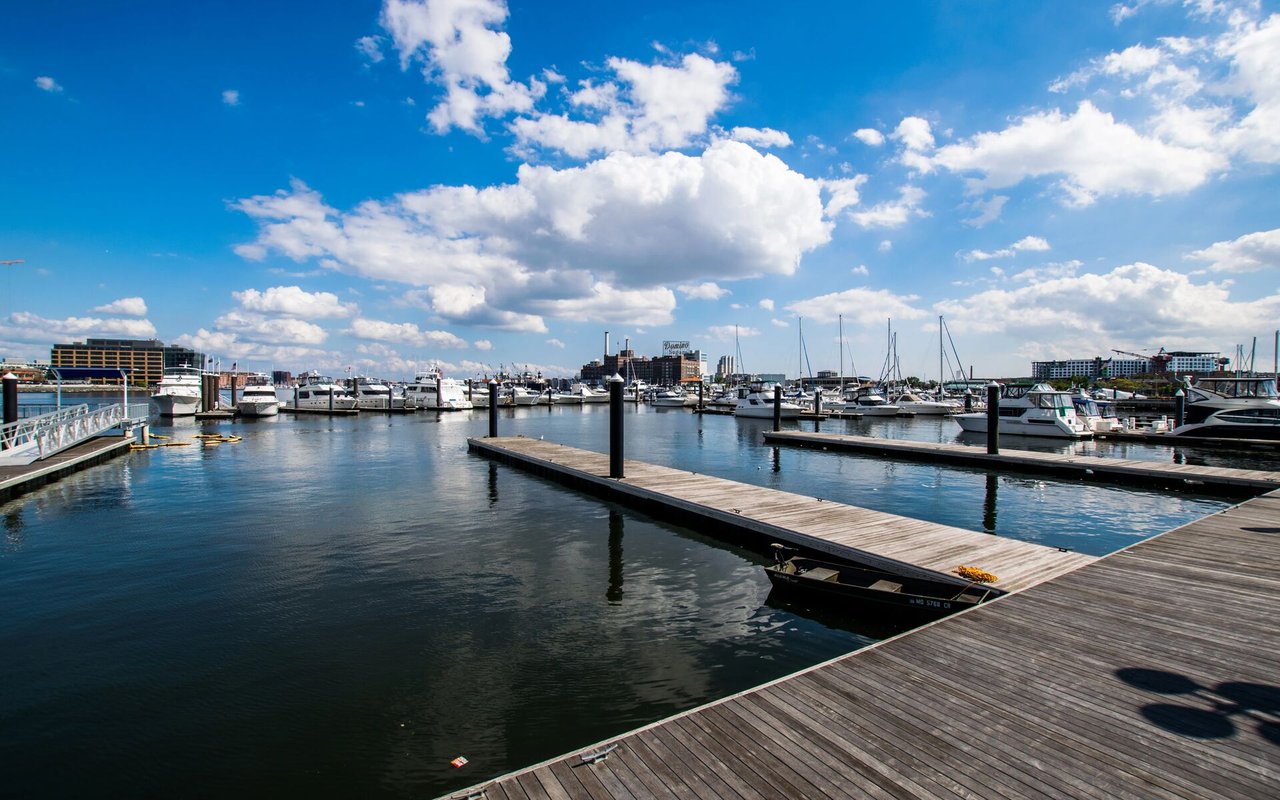
DOWNTOWN MYSTIC 2 bed 2 bath condo at Mystic Seaport Marina. Single floor living with contemporary finishes throughout, including stainless steel appliances and fixtures. The unit has refinished white oak flooring, fresh paint, high ceilings, oversized windows facing South towards the river, and an open concept kitchen. The foyer, kitchen and living room are open to each other, with the bedroom and bathroom tucked to the side for privacy. In unit washer and dryer and storage closets. Accessible by elevator and comes with one parking space. Views overlooking Mystic and down river to the Drawbridge and Seaport. Steps from the Mystic River waterfront and convenient to all the restaurants, bars, boutiques, and museums in Mystic. Walking distance to the Amtrak train station and just over 2 hours from NY or Boston.

Overview

Property Status
Sold
Date Sold
September 13, 2024
MLS ID
24020596
Property Type
Condo
Year Built
2023

Features & Amenities

Total Area
823 Sq.Ft.
Neighborhood
Mystic
Architecture Styles
Apartment
Water Frontage
Walk to Water, Water Community, Harbor, View
Stories
1
Water Source
Public Water Connected
Lot Features
City Views, Level Lot, Historic District, Water View
Parking
Paved, Parking Lot, Driveway
Heat Type
Zoned
Air Conditioning
Central Air, Zoned
Laundry Room
Main Level
Appliances
Electric Cooktop, Wall Oven, Microwave, Refrigerator, Freezer, Icemaker, Dishwasher, Washer, Dryer
Sewer
Public Sewer Connected
Elementary School
Deans Mill
High School
Stonington
Sales Price
$565,000
Real Estate Tax
$6,701/yr
HOA
$740/mo
Zoning
IHRD-4

Downloads

60 willow Street 303

Schedule a Tour

We would love to help you see this beautiful home! As a full-service brokerage, we can help you tour. Please submit an offer, and answer questions about the buying process.
Thank you

for your interest in 60 willow Street Unit: 303, Stonington, CT 06355

60 willow Street 303
Navigate

Mystic

Explore Mystic

read more

I'm Interested In

60 willow Street 303

or
  • CallJonathan Shockley

    License #RES.0812681

    (860) 917-6016
  • Finest Residences Currently Available

    • 32 Broadway Avenue For Sale

      $5,050,000

      32 Broadway Avenue, Stonington, CT 06378

      • 6 Beds
      • 6 Baths
      • 4,002 Sq.Ft.
    • 39 Chippechaug Trail For Sale

      $4,995,000

      39 Chippechaug Trail, Stonington, CT 06355

      • 4 Beds
      • 5 Baths
      • 4,293 Sq.Ft.
    • 39 Chippechaug Trail For Sale

      $4,995,000

      39 Chippechaug Trail, Stonington, CT 06378

      • 4 Beds
      • 5 Baths
      • 4,293 Sq.Ft.
    • 44 Williams Avenue For Sale

      $2,550,000

      44 Williams Avenue, Stonington, CT 06355

      • 6 Beds
      • 5 Baths
      • 3,669 Sq.Ft.
    • 55 West Mystic Avenue For Sale

      $975,000

      55 West Mystic Avenue, Groton, CT 06355

      • 1 Bath
      • 1,531 Sq.Ft.
    • 21 Broadway Avenue Pending

      $1,750/mo

      21 Broadway Avenue, Stonington, CT 06378

      • 1 Bed
      • 2 Baths
      • 1,410 Sq.Ft.
    View All

    Follow Us On Instagram