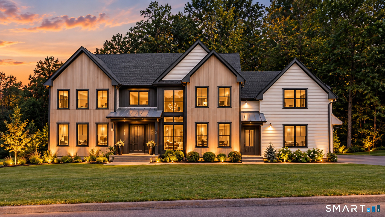
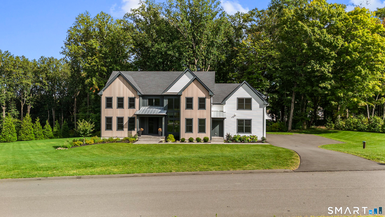
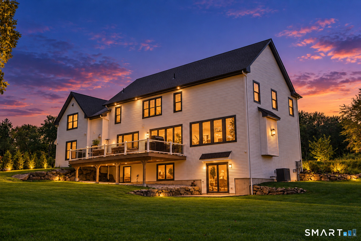
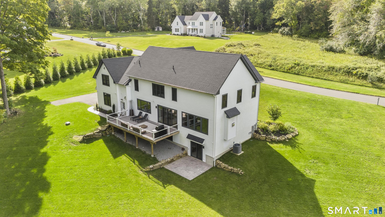
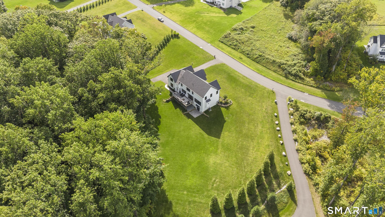
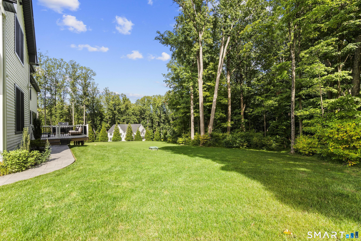
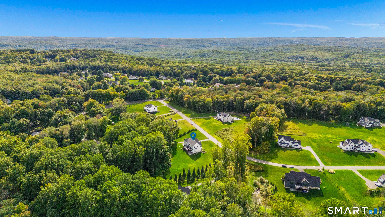
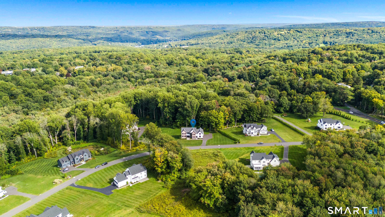
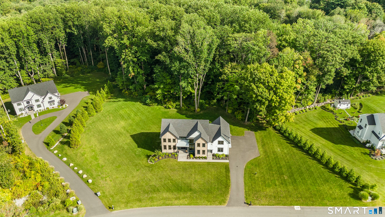
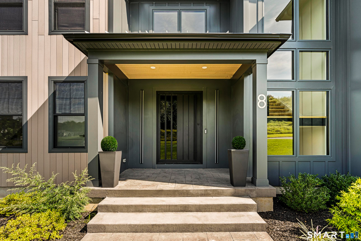
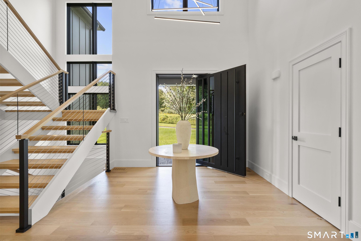
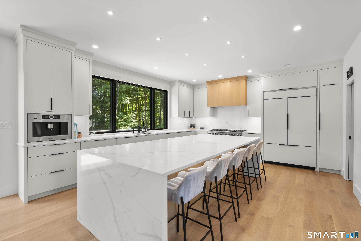
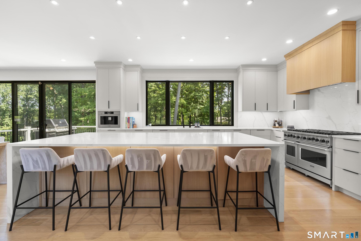
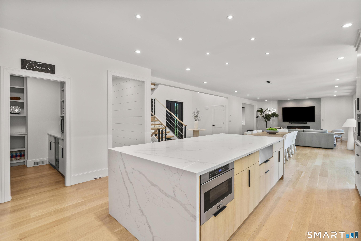
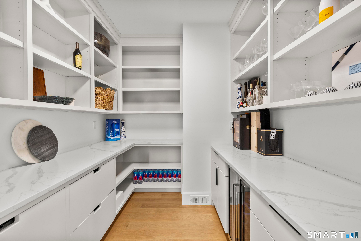
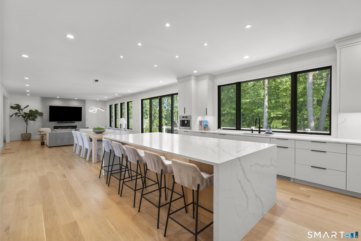
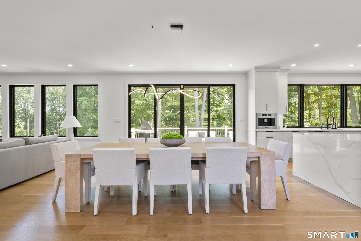
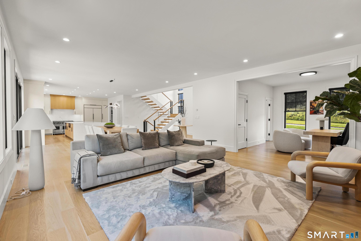
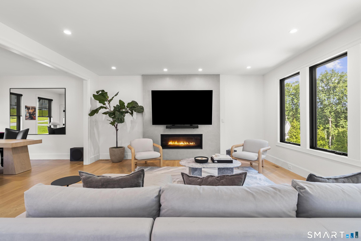
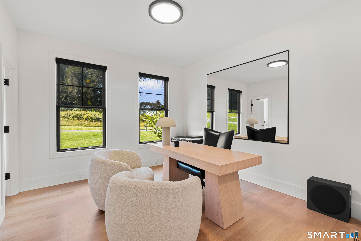
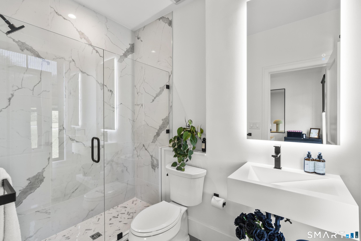
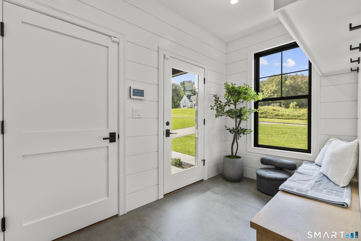
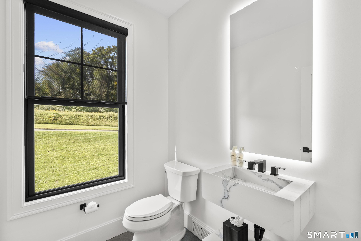
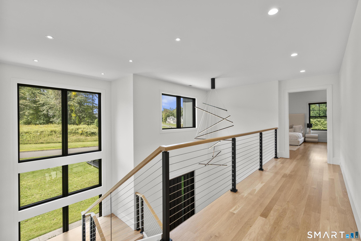
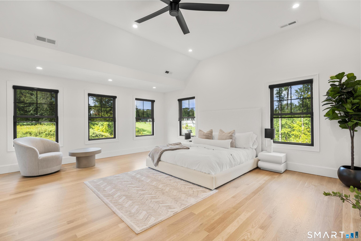
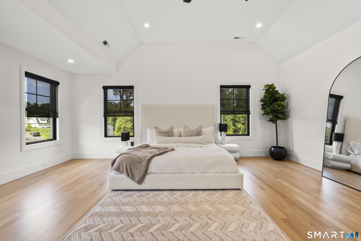
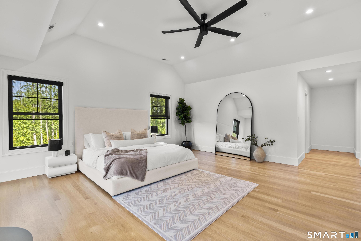
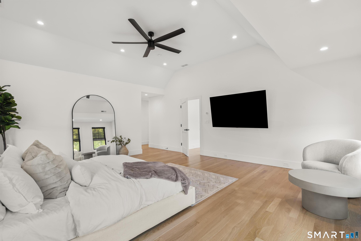
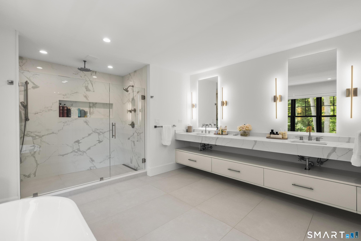
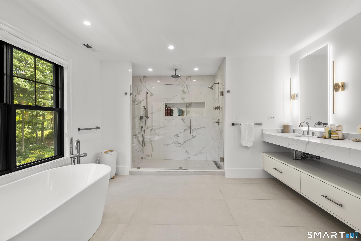
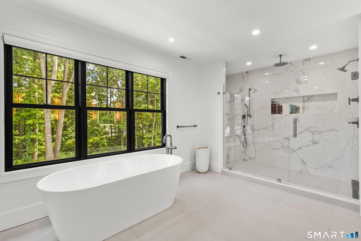
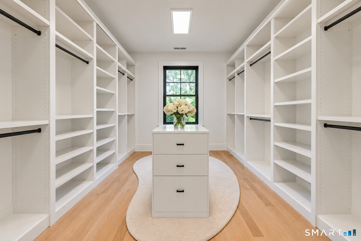
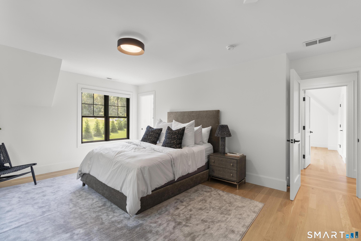
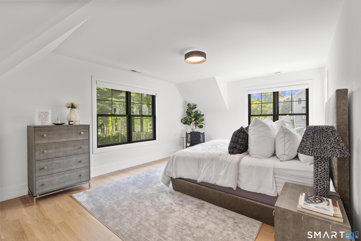
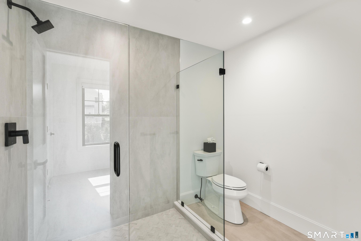
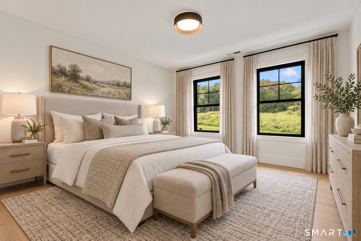
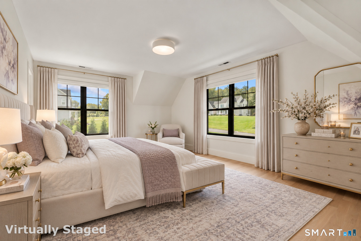
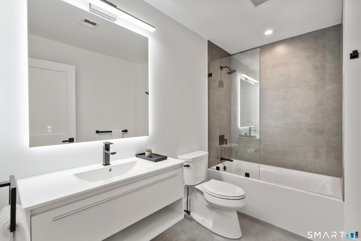
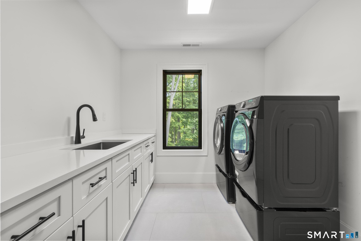
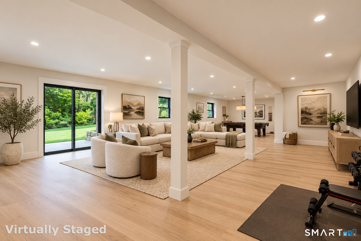
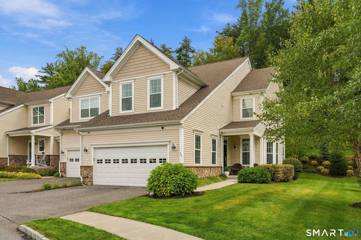
An impressive iron pivot door introduces this beautifully upgraded 2024 residence, set on 2.22 professionally landscaped acres along a quiet cul-de-sac of modern homes. Offering 4,075 square feet, four bedrooms, four-and-a-half baths, a dedicated office with option for main level bedroom, and a three-car garage, the home combines custom design with the comfort and functionality of modern construction. Inside, a dramatic two-story foyer, wide-plank white oak floors, and upgraded designer lighting create a polished yet inviting atmosphere. The kitchen is built to entertain, with quartz waterfall countertops, a matching full-height quartz backsplash, a 48-inch panel-integrated Sub-Zero refrigerator, 48-inch Viking dual-oven range, Viking warming drawer and microwave drawer, oversized island, coffee station, and walk-in pantry with wine storage. A custom marble sink lends an unexpected design moment to the powder room. Expansive glass connects the main living areas to a Trex deck and private patio, while extensive lawn improvements, arborvitae screening, a full sprinkler system, and dedicated tree irrigation enhance the surrounding grounds. Upstairs, the primary suite features two walk-in closets and a customized spa bath with a bespoke vanity, large walk-in shower, soaking tub, LED mirror, and Kohler Veil smart toilet. A private guest suite and two additional bedrooms joined by a Jack-and-Jill bath offer a flexible, well-planned layout.