Leave a Message

Thank you for your message. We will be in touch with you shortly.

Explore Our Properties

Property Description

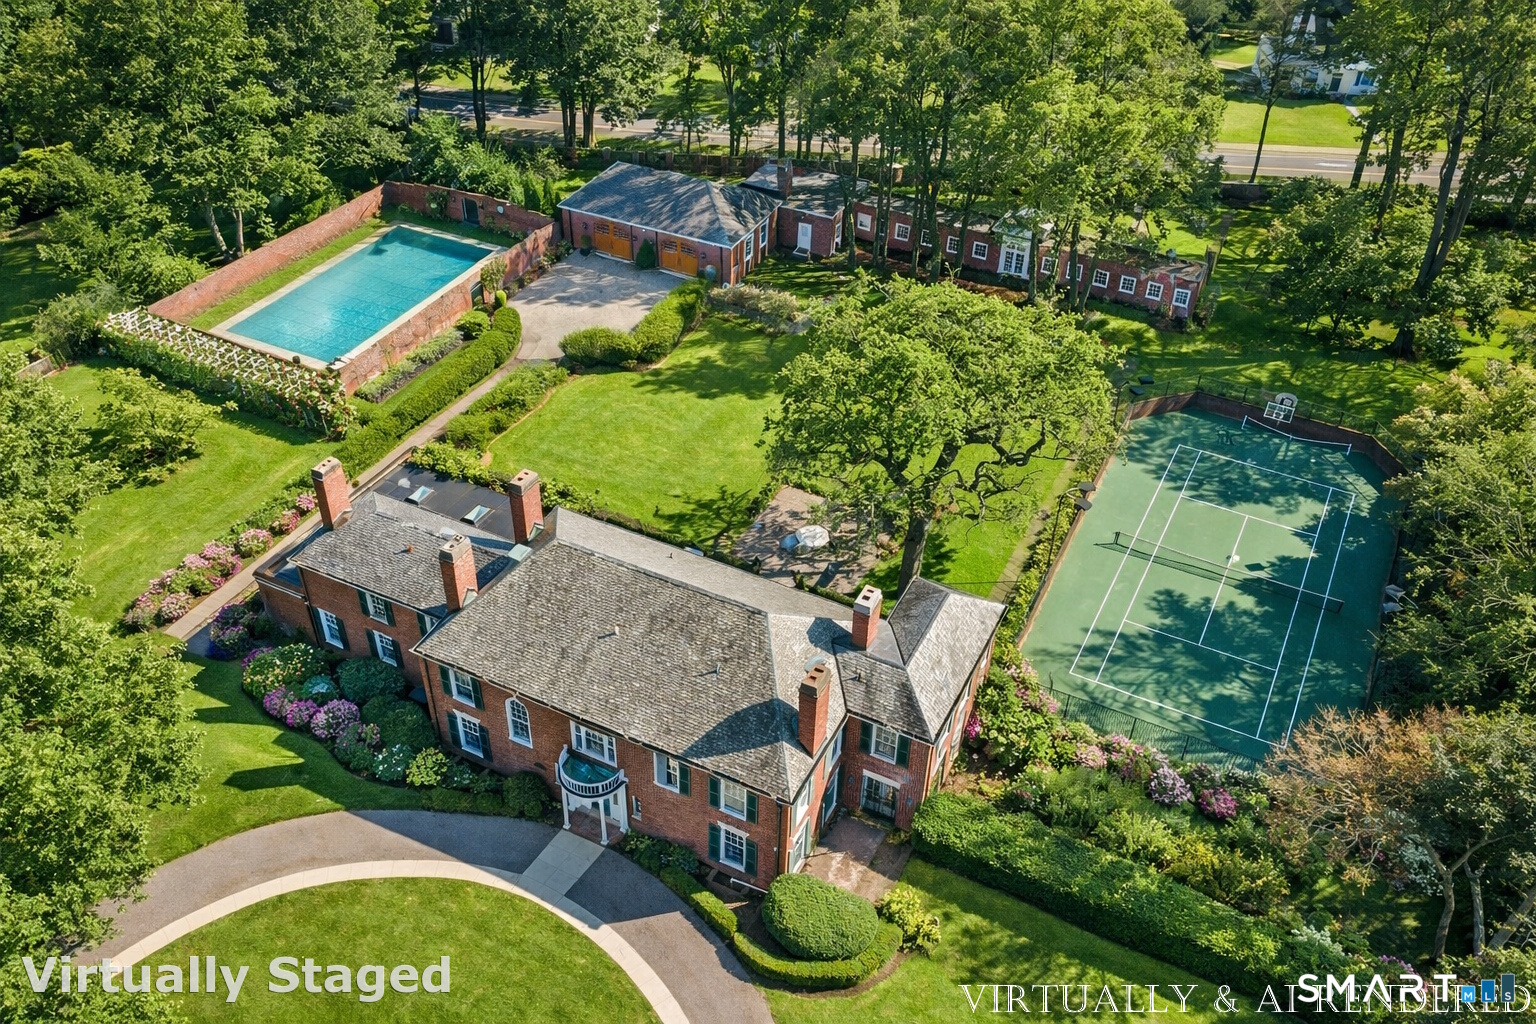
Iconic Georgian Manor. A rare offering of architectural significance, this distinguished 1922 Georgian Colonial is set on 1.88 acres of level, park-like grounds in a desirable Fairfield enclave. Encompassing over 10,000 square feet, this 6-bedroom estate seamlessly blends historic grandeur with elevated, modern living. A stately presence is immediately felt through classic Georgian symmetry, framed by elegant columns and enhanced by exquisite millwork, intricate moldings, and timeless architectural detailing throughout. Inside, a series of beautifully scaled rooms unfold, each more impressive than the next, including a refined library, private office, sun-drenched solarium, and multiple formal and informal living spaces anchored by seven fireplaces, creating warmth and character at every turn. At the heart of the home, a true chef's kitchen is designed for both everyday living and elevated entertaining, seamlessly connecting to expansive interior and exterior gathering spaces. The grounds are nothing short of resort-caliber, featuring an oversized pool, tennis court, and sweeping lawns that create a sense of total privacy and escape. A fully equipped guest house with gym and sauna offers exceptional flexibility, ideal for extended stays, a wellness retreat, or a private art or music studio. Offered fully furnished, the home is further elevated by beautifully curated furnishings that complement its architectural character and refined aesthetic, creating a seamless
Overview

Property Status
Sold
Date Sold
May 15, 2026
Lot Size
1.88 Acres
MLS ID
24161480
Property Type
Residential
Year Built
1922

Features & Amenities

Total Area
9,664 Sq.Ft.
Neighborhood
Fairfield
Architecture Styles
Georgian Colonial
Water Frontage
Not Applicable
Garage Spaces
4.0
Water Source
Public Water Connected
Pool
Heated, In Ground Pool
Roof
Slate
Lot Features
Fence - Full, Level Lot
Parking
Detached Garage
Heat Type
Radiator, Steam, Zoned
Air Conditioning
Central Air, Zoned
Laundry Room
Lower Level
Appliances
Gas Range, Range Hood, Refrigerator, Subzero, Dishwasher, Washer, Dryer
Other Interior Features
Audio System, Sauna, Security System
Sewer
Public Sewer Connected
Substructure
Concrete
Other Exterior Features
Balcony, Terrace, Tennis Court, Garden Area, Guest House
Elementary School
Stratfield
Middle School
Tomlinson
High School
Fairfield Warde
Sales Price
$2,600,000
Real Estate Tax
$34,551/yr
HOA
$1,200/yr
Zoning
A

Downloads

91 Algonquin Road

Schedule a Tour

We would love to help you see this beautiful home! As a full-service brokerage, we can help you tour. Please submit an offer, and answer questions about the buying process.

Thank you

for your interest in 91 Algonquin Road, Fairfield, Connecticut 06825

91 Algonquin Road
Navigate

Fairfield

Explore Fairfield

read more
91 Algonquin Road
explore in 3d

I'm Interested In

91 Algonquin Road

Finest Residences Currently Available

  • 45 Sterling Street For Sale

    $995,000

    45 Sterling Street, Fairfield, Connecticut 06825

    • 4 Beds
    • 5 Baths
    • 3,000 Sq.Ft.
  • 47 Sterling Street For Sale

    $995,000

    47 Sterling Street, Fairfield, Connecticut 06825

    • 4 Beds
    • 5 Baths
    • 3,000 Sq.Ft.
  • 51 Sterling Street For Sale

    $995,000

    51 Sterling Street, Fairfield, Connecticut 06825

    • 4 Beds
    • 5 Baths
    • 3,000 Sq.Ft.
  • 53 Sterling Street For Sale

    $995,000

    53 Sterling Street, Fairfield, Connecticut 06825

    • 4 Beds
    • 5 Baths
    • 3,000 Sq.Ft.
  • 171 Henderson Road For Sale

    $5,800

    171 Henderson Road, Fairfield, Connecticut 06824

    • 4 Beds
    • 5 Baths
    • 2,775 Sq.Ft.
View All

Follow Us On Instagram